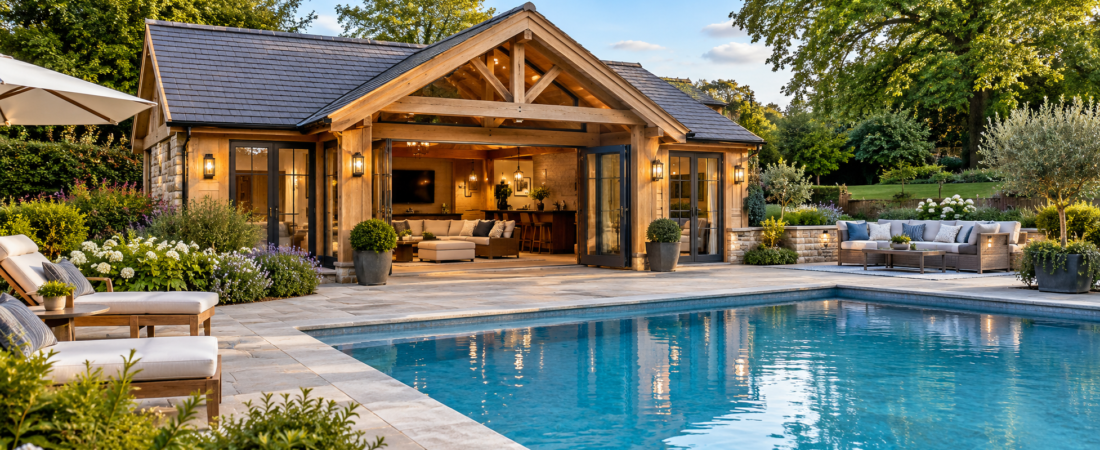
An oak framed pool house is a dedicated structure positioned close to a swimming pool and constructed around a traditional oak timber frame. The frame provides the main structural character of the building, while the remaining elements can include insulated walls, glazing, roofing, flooring, plumbing, electrical systems, and interior finishes. Some are designed as simple changing rooms with a shower and toilet, while others are much larger and include lounges, kitchens, bars, gyms, guest accommodation, or covered outdoor areas. The beauty of this type of building is that it does not have to follow one particular style. It can look rustic and traditional, or the oak can be combined with contemporary glass and clean finishes for a more modern result.
Why Is Oak a Popular Choice for Pool Houses?
Oak has a warmth and visual depth that is difficult to reproduce with many manufactured materials. Its natural grain and exposed structural beams can give a pool house a sense of permanence and craftsmanship, particularly when the building sits within a mature garden. Oak also works well with other natural materials such as stone, brick, slate, and timber cladding, making it easier to create a building that complements the surrounding property. From a design perspective, the timber frame can become part of the interior rather than being hidden behind plasterboard, creating a strong architectural feature. The important point is that good results depend on proper design and construction rather than the material alone. Oak needs to be appropriately detailed for the environment, and moisture control is especially important around swimming pools.
How Can You Use an Oak Framed Pool House?
The best pool houses are designed around how the owners actually intend to use them. A family that spends most weekends swimming may want a practical changing room with showers, toilets, towel storage, and a small utility area, while someone who frequently entertains guests might prefer an open-plan lounge with comfortable seating and a drinks area overlooking the pool. A larger building could combine several functions, creating a changing area at one end and a social space at the other. Some homeowners also use pool houses as garden offices, hobby rooms, home gyms, or peaceful places to sit when they are not swimming. Planning the purpose before choosing the floor plan helps prevent the building from becoming an expensive room that looks impressive but does not work well in everyday life.
Oak Framed Pool House Design Ideas
There are plenty of ways to approach the design, and the surrounding property should influence the final appearance. A traditional design might use exposed oak posts and beams, a pitched roof, timber doors, natural stone, and smaller windows that reflect the character of an older home. A contemporary version could use the same structural warmth but introduce large glazed panels, wide sliding doors, simple rooflines, and minimalist interior finishes. Another attractive option is to create a covered veranda between the indoor room and the pool, giving people somewhere shaded to sit while still remaining close to the water. The most successful designs usually avoid making the pool house look disconnected from the garden and instead repeat materials, colours, roof forms, or architectural details already found elsewhere on the property.
Traditional Oak Pool House Style
A traditional oak pool house can create a timeless garden feature, particularly when the main property has a period or country-house appearance. Exposed beams, oak infill panels, brick or stone walls, a pitched roof, and natural landscaping can make the building feel as though it belongs in the garden from the beginning. Small details can make a surprisingly large difference, including traditional-style windows, timber doors, external lighting, and carefully selected roof materials. The goal is not to make every element look old-fashioned but to create a balanced design where modern comforts sit naturally within a traditional structure. Even a relatively simple pool house can feel special when the proportions and materials are handled well.
Modern Oak Framed Pool House
An oak frame does not automatically mean a rustic building. Modern architecture can make excellent use of oak by allowing the structural timber to contrast with glass, smooth walls, large openings, and simple furniture. Floor-to-ceiling glazing can provide clear views across the swimming pool, while wide sliding or folding doors can open the interior toward an outdoor terrace. This approach works particularly well when the garden already has a contemporary design. The oak adds warmth and texture to an otherwise clean space, preventing the building from feeling too stark. A simple palette of timber, glass, stone, and neutral finishes can create an elegant poolside environment without relying on excessive decoration.
How Large Should a Pool House Be?
There is no single ideal size because the right dimensions depend on the building’s purpose, available garden space, planning restrictions, and budget. A compact pool house may only need enough room for changing facilities, a shower, toilet, and storage, whereas a dedicated entertainment space requires considerably more floor area. It is worth thinking beyond the furniture shown on a plan and considering how people will move through the building with wet towels, swimming equipment, outdoor shoes, and other items. A room that looks spacious on paper can quickly feel cramped when several people are using it at the same time. Good design is therefore less about making the building as large as possible and more about giving every part of the space a clear purpose.
Should an Oak Pool House Have Large Windows?
Large windows are particularly attractive in a pool house because they connect the interior with the garden and swimming area. Natural light can make a relatively small room feel larger, while views across the water create a strong visual connection between indoor and outdoor spaces. However, extensive glazing needs careful consideration because of solar gain, privacy, heat loss, glare, and cleaning requirements. The orientation of the building matters too. A designer may use larger openings where they provide the best pool and garden views while placing smaller windows on less useful elevations. Good glazing should therefore be part of the wider energy and comfort strategy rather than simply being added because it looks impressive.
What Should Be Inside an Oak Framed Pool House?
The interior should reflect the building’s main purpose. A practical poolside facility might include a shower, toilet, changing bench, lockers, towel storage, and a small area for swimming equipment. If the building is intended for entertaining, comfortable seating, a kitchenette, refrigeration, lighting, and direct access to the patio may become more important. A family-focused design could include dedicated storage for floats, games, towels, and outdoor accessories. Interior finishes should also be chosen with the pool environment in mind. Surfaces that tolerate moisture and regular cleaning are generally more practical than delicate materials that require constant care. The key is to create a room that remains attractive after years of everyday use, not just on the day the project is photographed.
Oak Pool House With Shower and Changing Room
A shower and changing area can be one of the most useful additions because it keeps wet swimmers from repeatedly walking through the main house. A well-planned layout can include a compact shower, toilet, washbasin, bench, hooks, storage cupboards, and a place to leave wet clothing or towels. Good ventilation becomes especially important in this part of the building because warm, humid air can contribute to condensation and moisture problems if it is not managed properly. Slip-resistant flooring can also be a sensible choice around wet areas. These practical details may not be as visually exciting as exposed oak beams or large windows, but they are often what determine whether a pool house feels genuinely convenient in everyday life.
Oak Framed Pool House With Entertainment Space
For homeowners who enjoy hosting friends and family, the pool house can become an outdoor entertainment hub. An open-plan room with comfortable chairs, a dining table, simple food preparation facilities, and direct access to the pool terrace can make entertaining much easier. The design should allow people to move naturally between the indoor and outdoor areas rather than forcing everyone through a narrow doorway. A covered terrace can provide additional seating and some protection from sun or light rain. Good lighting is equally important, especially if the pool is used in the evening. Instead of treating the pool house as a separate room, think of it as part of a larger outdoor living area that includes the pool, terrace, garden, and surrounding landscape.
Foundations for an Oak Framed Pool House
The foundation is one of the less visible but most important parts of the project. The appropriate foundation system depends on ground conditions, the size and weight of the structure, drainage, site levels, and local construction requirements. A professional assessment may be needed before deciding between options such as a concrete base, strip foundations, piles, or another suitable system. The relationship between the pool structure and the new building also deserves careful attention because drainage and water management can become complicated when several structures are close together. Cutting corners at foundation stage can create much bigger problems later, so the base should be designed specifically for the site rather than selected purely because it worked on another project.
Insulation and Comfort
A pool house intended for year-round use needs more than an attractive timber frame. Insulation, airtightness, suitable windows, ventilation, and heating all influence how comfortable the room feels in winter and summer. This is particularly relevant when the building contains a shower or other wet facilities. Moisture needs to be controlled so that condensation does not damage finishes or create an unhealthy environment. Heating can range from radiators to underfloor systems or other suitable solutions depending on the building and energy strategy. If the pool house is only intended for summer use, the requirements may be different, but it is still worth considering how quickly the space becomes too hot in direct sunlight or too cold during cooler evenings.
How Much Does an Oak Framed Pool House Cost?
The cost of an oak framed pool house can vary dramatically because there is no standard package that suits every project. The final price can be affected by the size of the building, oak frame specification, foundation requirements, insulation, roof design, windows, doors, plumbing, electrical work, heating, interior finishes, landscaping, and the complexity of the site. A small functional structure will naturally cost less than a large bespoke building with a kitchen, bathroom, entertainment area, and extensive glazing. Professional design and planning costs should also be considered alongside the construction budget. Rather than focusing only on the initial quotation, it is sensible to establish the complete project scope so that essential costs such as drainage, ground preparation, services, and external works are not overlooked.
Planning Permission and Building Regulations
Planning rules for a pool house depend on where the property is located and the exact characteristics of the proposed building. Size, height, position, intended use, proximity to boundaries, and whether the structure is connected to utilities can all affect what approvals may be required. Building regulations or equivalent construction standards may also apply, particularly where the building includes accommodation, plumbing, electrical systems, or other permanent facilities. Because rules vary between locations, homeowners should check with the relevant local authority and qualified professionals before construction begins. Assuming that every garden building qualifies under the same rules can lead to costly changes later, so obtaining clear advice early is a much safer approach.
Choosing the Right Oak
Not every oak frame will look or perform in exactly the same way. The quality, grade, moisture content, detailing, joinery, and finishing approach can all influence the finished structure. Green oak is often associated with traditional timber framing and has a distinctive appearance, while other approaches may be used depending on the construction system and performance requirements. Oak naturally changes as it ages, and cracks or movement can occur as timber dries, so the frame should be designed with this behaviour in mind. Experienced timber-frame specialists can explain how the selected oak will behave and which construction details are appropriate for the project. Choosing the cheapest timber option without understanding its characteristics can be a false economy.
Maintenance of an Oak Framed Pool House
Oak is often admired for its ability to age beautifully, but that does not mean a timber building requires no attention. The frame and external finishes should be inspected periodically for signs of excessive moisture, damaged finishes, blocked gutters, or other maintenance issues. Good drainage and roof detailing are especially important because keeping unnecessary water away from the timber helps protect the structure over time. Depending on the design and finish, some external timber elements may require cleaning or treatment, while naturally weathered oak can be allowed to develop a more silver-grey appearance. The maintenance approach should be decided during the design stage so that the homeowner knows what to expect rather than discovering requirements after the building is complete.
Landscaping Around an Oak Pool House
Landscaping can make the difference between a pool house that looks like a separate building and one that feels integrated into the garden. Planting, paving, pathways, lighting, seating areas, and changes in ground level can all help connect the structure with its surroundings. Natural stone can complement oak particularly well, while planting can soften hard edges around the building. At the same time, plants should not be positioned so close that they trap moisture against walls or make maintenance difficult. A simple, well-planned landscape often works better than trying to fill every available space. The pool house should remain visually connected to the garden without becoming hidden behind excessive planting.
Common Mistakes to Avoid
One of the biggest mistakes is designing the building around appearance alone. A beautiful pool house can quickly become frustrating if there is nowhere to store towels, wet equipment, cleaning products, or outdoor furniture. Another common issue is underestimating ventilation and moisture control, especially where showers are included. Poorly considered glazing can also create overheating or privacy problems, while inadequate external storage can leave the surrounding pool area cluttered. It is equally important not to overlook access, drainage, electrical requirements, lighting, and future maintenance. Spending more time on these practical details during planning can save considerable money and frustration once construction has started.
Is an Oak Framed Pool House Worth It?
For the right property, an oak framed pool house can be a worthwhile investment because it adds much more than a decorative structure beside the water. It can make swimming more convenient, provide a dedicated space for guests, improve outdoor entertaining, and give the garden a strong architectural focal point. The value is not simply about the amount of floor space added. A thoughtfully designed building can make the entire outdoor area feel more usable and connected. However, the investment makes the most sense when the design matches the homeowner’s lifestyle and the construction quality is high. A smaller, well-planned pool house will usually be more satisfying than a large building filled with features that rarely get used.
Conclusion
An oak framed pool house brings together natural materials, practical outdoor living, and traditional craftsmanship in a way that can suit both classic and contemporary properties. The best examples are not simply attractive timber buildings; they are carefully planned spaces that make swimming, entertaining, changing, relaxing, and storing equipment easier. Start with the way you want to use the building, then work through its size, layout, glazing, insulation, ventilation, foundations, services, and finishes. Oak can provide the character, but thoughtful design is what makes the finished pool house genuinely useful. With the right planning and professional construction, it can become one of the most enjoyable parts of a garden for many years.
FAQs About Oak Framed Pool Houses
1. What is an oak framed pool house?
An oak framed pool house is a garden structure built around an oak timber frame and located near a swimming pool. Depending on its design, it can provide changing facilities, showers, storage, entertainment space, a lounge, kitchen facilities, or other practical uses.
2. Can an oak framed pool house be used all year?
Yes, an appropriately designed pool house can be used throughout the year. Insulation, suitable glazing, heating, ventilation, and moisture control are important if the building is expected to remain comfortable during colder months.
3. Can you put a bathroom in an oak pool house?
A bathroom or shower room can be included where the design, plumbing, drainage, and applicable building requirements allow it. Proper ventilation and moisture management are particularly important because of the wet environment.
4. Are oak framed pool houses expensive?
Costs vary considerably depending on size, design, foundations, glazing, plumbing, heating, interior finishes, and site conditions. A compact changing facility will generally have very different costs from a large bespoke pool house with entertainment and accommodation facilities.
5. Do oak pool houses require planning permission?
Planning requirements depend on the property’s location and the building’s size, height, position, and intended use. Homeowners should check the relevant local planning rules before construction rather than assuming a pool house is automatically exempt.
Read also: Timber Frame Extension Foundations Costs, Types and Tips