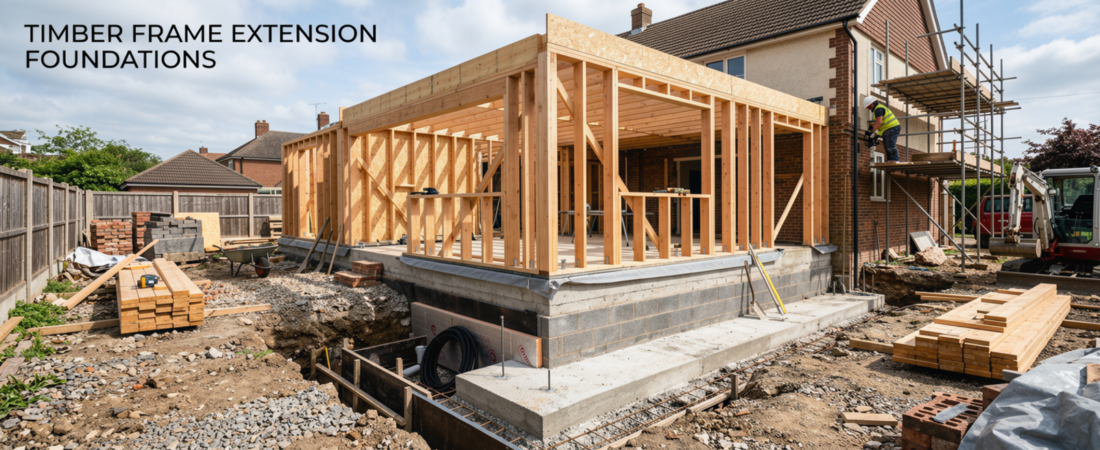
Timber frame extension foundations are the structural base used to support a timber-framed addition to a house or other building. They transfer the weight of the new walls, roof, floors, windows, and internal finishes safely into the ground. The foundation might be a conventional strip foundation, trench-fill system, reinforced concrete raft, ground beams, piles, or another solution selected for the site. The important thing is that the foundation is not chosen simply because the frame is lightweight; it must be suitable for both the proposed structure and the ground beneath it.
Why Foundation Design Matters for a Timber Extension
It is easy to assume that a timber extension needs only a basic foundation because timber weighs less than brick or blockwork. In reality, the foundation still has to cope with structural loads, wind forces, soil movement, moisture, and the way the extension joins the original building. A poorly designed foundation can contribute to settlement, cracking, movement around openings, uneven floors, and problems where the new structure meets the old one. Getting the foundation strategy right at the beginning is much easier and cheaper than trying to correct structural movement after construction.
How Deep Should Foundations Be for a Timber Extension?
There is no single foundation depth that works for every timber extension. The required depth depends on the ground conditions, structural design, local regulations, nearby vegetation, existing foundations, drainage, and other site-specific factors. In some projects, shallow foundations may be appropriate, while difficult ground or other constraints can require deeper solutions. Rather than choosing a depth from a general rule, the design should be based on a proper assessment of the site and the loads involved.
Common Foundation Options for Timber Frame Extensions
Several foundation systems can work with timber-framed extensions, and the most suitable option depends heavily on the individual site. Traditional strip foundations remain common, while trench-fill foundations can provide a practical alternative where appropriate. Reinforced concrete rafts may be useful where loads need to be distributed over a larger area, while piles and ground beams can provide solutions on weaker or unpredictable ground. Lightweight construction can also make some specialist foundation systems worth considering, but they still need to be properly designed rather than selected simply because they are marketed for extensions.
Strip Foundations
Strip foundations are a familiar choice for many house extensions. A trench is excavated beneath the proposed load-bearing walls and filled with concrete to create a continuous foundation. For a timber frame, the foundation supports the wall assembly through the structural base and helps distribute the building load into the ground. Whether strip foundations are suitable depends on factors such as soil bearing capacity, ground movement, trees, drainage, and the loads created by the proposed extension.
Trench-Fill Foundations
Trench-fill foundations involve excavating a relatively deep trench and filling much of it with concrete, reducing the amount of masonry required below ground level. This approach can be practical where suitable ground is available at the required depth and can simplify the foundation construction process. However, excavation depth, reinforcement requirements, drainage, and site conditions still need to be considered before deciding whether trench fill is appropriate for a timber extension.
Raft Foundations
A raft foundation uses a reinforced concrete slab or structural foundation that spreads the building load across a larger area. This can be useful where ground conditions make traditional foundations less attractive or where spreading the load helps manage the site’s bearing conditions. Raft foundations require careful structural design because the slab, reinforcement, edge details, and connection to the timber frame all form part of the overall structural system.
Piled Foundations
Piled foundations transfer loads deeper into the ground and can be considered where near-surface soil is unsuitable for a conventional shallow foundation. Piles may be combined with ground beams to create the structural base for an extension. They can be more complex and costly than standard foundations, but difficult ground conditions, restricted access, or nearby trees can sometimes make a deeper foundation solution more appropriate.
How Soil Conditions Affect Foundation Choice
The ground beneath an extension can be very different from what appears on the surface. Clay, sand, gravel, made ground, peat, and mixed soils all behave differently under load and during changes in moisture. Clay can shrink and expand, while poorly compacted or variable ground may settle unevenly. A foundation that works perfectly on one property may therefore be unsuitable a few streets away. This is why understanding the ground is one of the most important steps when planning a timber-framed extension.
Trees and Timber Extension Foundations
Trees can have a significant influence on foundation design, particularly on shrinkable clay soils. Large trees can draw moisture from the ground through their roots, and changes in soil moisture can affect the volume and stability of certain soils. The influence depends on factors such as tree species, size, distance from the proposed extension, soil type, and local conditions. If substantial trees are close to the building area, the foundation design may need additional consideration rather than relying on a standard shallow foundation.
Connecting the New Foundation to the Existing House
One of the trickier parts of an extension is the relationship between the new structure and the original building. Existing houses can have foundations of different depths, shapes, materials, and ages, and the original foundation may not be documented accurately. The new extension therefore needs to be designed so that its foundation and structure work safely alongside the existing building. In some situations, the new work may be separated structurally from the original property, while other designs require carefully engineered connections.
Do Timber Extensions Need Building Regulations Approval?
In the UK, a timber-framed extension generally falls within building regulations requirements, although the exact approval route and requirements depend on the project. The work needs to satisfy relevant standards covering areas such as structural stability, moisture protection, thermal performance, fire safety, ventilation, drainage, and energy efficiency. Foundation work is particularly important because it forms part of the structural stability of the extension. Check the requirements that apply to your location and project before construction begins.
Foundation Insulation and Thermal Performance
Modern timber extensions are often designed with strong thermal performance in mind, so the foundation and floor construction need to work as part of the overall insulation strategy. Poorly detailed junctions can create cold bridges where heat escapes more easily than through the surrounding construction. Floor insulation, perimeter insulation, damp protection, wall construction, and the connection between the timber frame and foundation should therefore be considered together. A well-insulated wall will not deliver its full potential if the junction at the base of the building is poorly detailed.
Damp Protection for Timber Frames
Timber and excessive moisture are not a good combination, so keeping the frame protected from ground moisture is essential. The foundation and wall base need appropriate damp-proofing and detailing to prevent moisture from reaching the timber structure. The timber frame should also be kept sufficiently separated from direct ground contact, with construction details designed to manage water effectively. Good drainage and careful site practice matter just as much as the materials themselves.
Drainage Around Extension Foundations
Drainage should be considered before digging foundation trenches, especially when the extension is close to existing drains or other underground services. Excavation can expose or interfere with drainage routes, while poorly planned rainwater disposal can leave water accumulating near the new foundation. The design should account for surface water, rainwater pipes, existing drainage, and the finished ground level. Dealing with these issues before construction is far easier than moving services or correcting water problems later.
Timber Frame Foundation Details
The connection between the timber frame and its foundation deserves close attention because it sits at the point where structure, moisture protection, insulation, and weather resistance all meet. The frame needs an appropriate structural fixing system, while the wall base must remain protected from damp and splashback. The exact detail varies according to the frame design and foundation system, but the goal is always the same: create a secure structural connection without creating an easy route for moisture into the timber.
Foundation Problems to Watch For
Foundation problems can show themselves in several ways, including cracks, uneven floors, sticking doors, separation between the extension and existing building, or visible movement around openings. Not every crack means a serious structural failure, but unexplained movement should not be ignored. Problems can result from unsuitable ground, inadequate design, poor drainage, construction errors, or differences in movement between the old and new structures. If something appears unusual, getting professional advice early can prevent a relatively small issue from becoming an expensive repair.
Can You Use Screw Piles for a Timber Extension?
Screw piles can sometimes be used for lightweight extensions, depending on the soil, structural requirements, access conditions, and local regulations. They are installed into the ground rather than relying entirely on a large conventional concrete excavation, which can make them attractive on some restricted sites. However, they are not automatically suitable for every timber frame project. The pile system, capacity, ground conditions, connection details, and overall structural design need to be assessed before installation.
Cost of Timber Frame Extension Foundations
The cost of foundations varies considerably because there is no universal foundation specification for timber extensions. Excavation conditions, soil type, foundation depth, access, drainage, reinforcement, concrete requirements, site preparation, specialist engineering, and labour can all affect the final price. A straightforward shallow foundation may cost less than a piled or heavily engineered solution, but choosing the cheapest option without understanding the ground can be a false economy. A proper quotation should cover the complete foundation work rather than focusing only on the concrete.
How to Prepare for Foundation Work
Good preparation can make the foundation stage much easier. Start by confirming the extension dimensions, structural design, existing foundation information, drainage routes, underground services, finished floor level, and likely ground conditions. It is also useful to identify nearby trees and consider site access for excavation equipment and concrete delivery. The more information available before work begins, the less likely it is that unexpected conditions will cause costly changes during construction.
Do You Need a Structural Engineer?
A structural engineer may be needed to design or verify the foundation and structural elements of a timber extension, particularly where the project involves unusual ground conditions, large openings, significant loads, existing structural issues, retaining structures, or specialist foundation systems. The engineer can assess the proposed loads and help determine an appropriate foundation strategy. This is especially valuable where the extension connects closely to an older building and the existing foundation arrangement is uncertain.
Choosing the Right Foundation for Your Project
The best foundation is not necessarily the deepest, largest, or cheapest one. It is the solution that suits the ground, structure, site constraints, and long-term performance requirements. For a timber-framed extension, the decision should consider soil conditions, existing foundations, drainage, trees, access, structural loads, moisture protection, insulation, and regulatory requirements together. Looking at the whole system rather than one foundation detail usually leads to a more reliable result.
Conclusion
Timber frame extension foundations may not be the most visible part of an extension, but they are among the most important. A timber frame can reduce the weight and speed up construction, yet the foundation still needs careful planning and proper engineering. Soil conditions, trees, drainage, existing foundations, moisture, insulation, and structural loads all influence the final design. If you are planning an extension, treat the foundation as part of the building system from the beginning rather than something to figure out after the design is finished. That approach can save time, reduce surprises, and give the finished extension a much better chance of performing well for years to come.
Frequently Asked Questions
What type of foundation is best for a timber frame extension?
There is no single best option. Strip, trench-fill, raft, piled, and other foundation systems may all be suitable depending on the soil, structural loads, existing building, trees, drainage, access, and local requirements.
Are timber frame extensions lighter than brick extensions?
Yes, timber frame construction is generally lighter than comparable masonry construction. However, the foundation still needs to safely support the complete extension and resist relevant structural and environmental forces.
Can a timber extension be built on shallow foundations?
It may be possible where the ground conditions and structural design allow it. Foundation depth should not be selected simply because the extension uses timber; it needs to be determined from the specific site and design requirements.
Do trees affect timber frame extension foundations?
Yes. Trees can affect soil moisture and movement, particularly on certain clay soils. Their size, species, distance from the extension, and local ground conditions can all influence foundation design.
Are piled foundations suitable for timber extensions?
They can be suitable in some circumstances, especially where near-surface ground is poor or site constraints make conventional foundations difficult. A specialist assessment is needed to determine whether piling is appropriate.
Read also: Decoradhouse Renovation Tips From Decoratoradvice