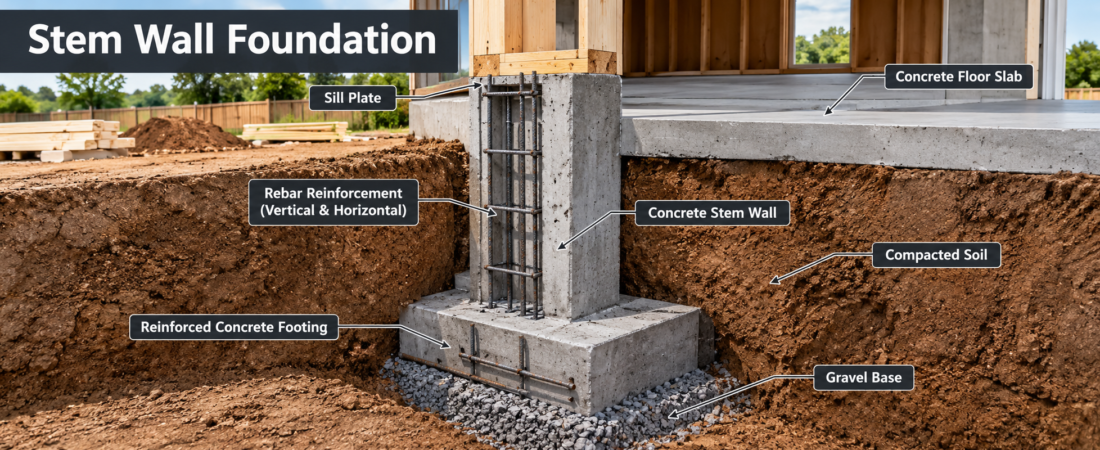
A stem wall foundation uses a strong concrete footing and a short vertical wall to support a building. The footing spreads the home’s weight into the soil, while the stem wall carries the load from the structure down to the footing. Depending on the design, it can support a concrete slab or create a raised floor with a crawl space underneath. This makes it a practical choice for many homes and different site conditions.
How Does a Stem Wall Foundation Work?
The basic principle is straightforward: the building’s weight travels downward through the walls or other structural elements, into the stem wall, then into the footing and finally into the supporting soil. Because the footing is wider than the wall above it, the load is distributed over a larger soil area. Reinforcing steel is commonly incorporated into the concrete or masonry components to help the foundation resist structural stresses. Proper connection between the foundation and the building is also important because the foundation needs to remain stable while dealing with vertical loads and, depending on the location, lateral forces from wind or earthquakes.
Main Parts of a Stem Wall Foundation
A typical system includes several important components, including the footing, stem wall, reinforcement, anchor connections, drainage provisions, and the floor structure or slab. The footing forms the base and distributes loads into the ground, while the stem wall rises from the footing and supports the structure. Reinforcing bars can strengthen the concrete, while anchor bolts or other approved connections help secure the building to its foundation. Depending on the design, waterproofing, drainage materials, vapor barriers, insulation, and other components may also be necessary.
Concrete Footing
The footing is one of the most important parts of the system because it provides the foundation with a broad bearing surface against the soil. Its dimensions depend on factors such as building loads, soil characteristics, local requirements, and structural design. A properly prepared footing helps reduce excessive soil pressure and limits unwanted settlement. It is not simply a strip of concrete placed underneath the wall; it is an engineered part of the entire foundation system.
Stem Wall
The stem wall is the vertical portion that sits on the footing and extends upward toward the finished floor or building structure. It can be constructed from reinforced concrete, concrete masonry units, or other approved materials depending on the project. The wall’s height can vary considerably. A relatively short wall may simply elevate a slab, while a taller wall can create space for a crawl area or help accommodate a sloping site.
Reinforcement and Anchoring
Reinforcement gives the foundation additional strength and helps it handle stresses that plain concrete cannot manage as effectively. Steel reinforcement may be placed within the footing and stem wall according to the structural design. Anchor bolts, straps, hold-downs, or other connectors can also be used to secure the building to the foundation. The exact reinforcement and connection requirements depend on the structure, soil, local building code, and environmental conditions, so these details should come from the project’s engineer or applicable building regulations rather than a generic online diagram.
Stem Wall Foundation With a Crawl Space
One common arrangement uses stem walls to create a raised floor and crawl space underneath the building. This can provide useful access to plumbing, wiring, ductwork, and other building services without breaking through a concrete slab. A crawl space can also separate the living area from damp soil when it is correctly designed. However, ventilation, moisture control, insulation, drainage, and pest management become important considerations because an improperly maintained crawl space can develop moisture and air-quality problems.
Stem Wall Foundation With a Slab
A stem wall foundation does not necessarily mean that a house must have a crawl space. In some designs, the interior area is filled with properly compacted material and a concrete slab is poured inside the perimeter walls. This approach can raise the finished floor above surrounding grade while retaining the advantages of a perimeter foundation. It can be particularly useful when the site requires additional elevation for drainage or when the desired floor level is higher than the existing ground.
Why Are Stem Wall Foundations Used?
One of the biggest reasons builders use this system is flexibility. A stem wall can help create a level building platform on a site that is not perfectly flat, while the footing provides a stable base for the structure. The raised perimeter can also help keep finished floors away from surface water and provide a convenient transition between the building and surrounding grade. In areas where crawl spaces are practical, the design can offer easier access to utilities than a conventional slab-on-grade arrangement.
Benefits of a Stem Wall Foundation
A properly designed stem wall foundation can offer several practical advantages, including improved floor elevation, useful crawl-space access, better adaptability to uneven terrain, and effective load distribution through footings. It can also provide flexibility when the finished floor needs to sit above the surrounding ground. For homeowners, that flexibility can be valuable because foundation design is often influenced by the property itself rather than just the house plan.
Better for Sloped Lots
Sloped properties can create challenges for conventional slabs because creating a level floor may require substantial excavation or fill. Stem walls can sometimes accommodate elevation differences more efficiently by allowing the foundation walls to vary in height while maintaining a relatively level floor system. However, the site still needs proper grading, drainage, soil evaluation, and structural design. A stem wall does not automatically solve every problem associated with a steep or difficult lot.
Improved Drainage Potential
Keeping the finished floor higher than the surrounding grade can help with surface-water management when the property is correctly graded. Rainwater should generally be directed away from the structure rather than allowed to collect against foundation walls. Gutters, downspouts, drainage systems, waterproofing, and appropriate grading may all play a role. The important point is that foundation height alone does not guarantee a dry home; the entire drainage strategy needs to work together.
Easier Utility Access
When a stem wall foundation creates a crawl space, homeowners may have easier access to pipes, electrical systems, ductwork, and other components located beneath the floor. That can make certain repairs and upgrades less disruptive than work performed beneath a solid slab. The trade-off is that crawl spaces require their own maintenance. Moisture, standing water, insulation damage, pests, and inadequate access can turn an otherwise useful space into a recurring maintenance issue.
Disadvantages of a Stem Wall Foundation
The system also has drawbacks. Compared with some slab foundations, a stem wall design can involve additional excavation, concrete, reinforcement, labor, and construction steps. A crawl-space version also creates an area that needs moisture control and periodic inspection. Costs can increase further when the property has difficult soil, significant slope, drainage challenges, or unusual structural requirements. Therefore, the best foundation is not determined simply by which option looks cheaper on paper.
Stem Wall Foundation vs. Slab Foundation
A stem wall foundation and a conventional slab-on-grade foundation approach the building support system differently. A slab foundation generally uses a concrete slab as a major component of the floor and foundation system, while a stem wall arrangement uses a perimeter wall supported by footings and may have either a slab or raised floor inside it. Slabs can be attractive for simpler sites because they can have fewer components, while stem walls can offer greater flexibility where elevation, drainage, or crawl-space access matters.
Stem Wall Foundation vs. Pier and Beam
Pier-and-beam foundations support the structure on individual piers connected by beams, whereas stem wall foundations generally distribute perimeter loads through continuous footings and walls. Pier-and-beam systems can be useful in certain soil and site conditions, particularly where a raised structure is desirable. Stem walls, on the other hand, create a more continuous perimeter foundation. Neither system is automatically better because soil, climate, building design, elevation, and local construction requirements all influence the appropriate choice.
Stem Wall Foundation Cost
The cost of a stem wall foundation varies widely because there is no universal price that applies to every property. Factors include the size of the building, wall height, footing dimensions, reinforcement, concrete prices, labor, excavation, soil conditions, drainage requirements, accessibility, local code requirements, and whether the design includes a crawl space or slab. A small, straightforward project may be considerably less expensive than a large home on difficult soil. For an accurate estimate, contractors typically need the plans and site conditions before pricing the work.
What Affects Foundation Cost the Most?
Several factors can have a noticeable effect on the final price. Excavation becomes more demanding when the site is rocky, steep, or difficult to access. Poor or expansive soil may require additional engineering or foundation measures. Taller walls require more material and reinforcement, while complicated drainage systems can add labor and materials. The local cost of concrete and skilled labor also matters. This is why comparing foundation prices based only on a cost-per-square-foot figure can sometimes produce misleading expectations.
Stem Wall Foundation Construction Process
Construction generally begins with site preparation and excavation based on the approved foundation design. Contractors then prepare and reinforce the footing area before placing concrete. Once the footing has reached the required condition, the stem wall is constructed and reinforced according to the plans. The foundation is then connected to the structure using the specified anchoring system. Interior fill, drainage components, vapor barriers, insulation, crawl-space elements, or a concrete slab may follow depending on the design. Finally, grading and drainage work help direct water away from the completed foundation.
Site Preparation and Excavation
Good foundation work starts before concrete is poured. The construction area must be laid out accurately, unsuitable material may need to be removed, and excavation must reach the dimensions and elevations specified by the design. Soil conditions are particularly important because a beautiful concrete foundation cannot compensate for inadequate bearing soil or poor preparation. Depending on the project, a geotechnical evaluation may be useful or required.
Footing Installation
After excavation, the footing area is prepared and reinforcing steel is positioned according to the structural plans. Concrete is then placed and finished appropriately. The footing must provide the required bearing capacity and dimensions for the wall above it. Proper workmanship at this stage matters because the footing forms the base of the entire foundation system.
Building the Stem Wall
Once the footing is ready, the vertical wall is constructed using the specified material and reinforcement. Concrete stem walls are typically reinforced and formed before concrete placement, while masonry stem walls are built from concrete masonry units with reinforcement and grout where required. Openings, corners, connections, and changes in elevation require careful attention because they can affect structural performance.
Waterproofing and Drainage
Water management should be considered as part of the foundation design rather than as an afterthought. Depending on the site and foundation type, drainage layers, footing drains, waterproofing or dampproofing, gutters, downspouts, and grading may be used to control water. The exact approach depends on local conditions and code requirements. Keeping water away from the foundation can reduce the risk of moisture-related problems over the life of the building.
Common Stem Wall Foundation Problems
Problems can occur when foundations are poorly designed, incorrectly constructed, or exposed to conditions they were not designed to handle. Common concerns include cracking, settlement, water intrusion, inadequate drainage, poor compaction, damaged reinforcement, and improper connections. Not every crack indicates a serious structural failure, but significant movement, widening cracks, leaning walls, recurring water intrusion, or uneven floors deserve professional evaluation.
Can a Stem Wall Foundation Crack?
Yes, concrete and masonry foundations can develop cracks, and the significance depends on the crack’s location, size, pattern, movement, and cause. Minor shrinkage-related cracking can occur as concrete cures, while larger or progressive cracks may be associated with settlement, soil movement, water pressure, or structural stresses. Homeowners should avoid judging a foundation solely from a single photograph. When movement appears substantial or continues to worsen, a qualified structural or foundation professional should inspect it.
Is a Stem Wall Foundation Good for a House?
A stem wall foundation can be an excellent choice for a house when it is properly designed for the site’s soil, climate, drainage, structural loads, and local requirements. It is particularly useful when a raised floor, crawl space, increased finished-floor elevation, or accommodation of uneven terrain is desirable. However, it is not automatically the best option for every property. Foundation selection should be based on actual site conditions rather than a generic preference.
How Long Does a Stem Wall Foundation Last?
A properly designed and constructed foundation can serve a building for many decades, but its service life depends heavily on soil conditions, drainage, water exposure, construction quality, materials, and maintenance. Concrete itself can be durable, yet repeated moisture problems, poor drainage, soil movement, corrosion, or structural changes can affect foundation performance. Keeping gutters functional, directing water away from the building, and monitoring unusual cracks or movement are simple steps that can help protect the foundation.
How to Maintain a Stem Wall Foundation
Foundation maintenance starts with water management. Keep gutters and downspouts clear, make sure water drains away from the structure, and watch for areas where soil settles against the foundation. If the home has a crawl space, periodically check for standing water, excessive humidity, damaged insulation, pests, or other signs of moisture problems. It is also wise to pay attention to changes inside the house, such as newly sticking doors, uneven floors, or recurring cracks, because these can sometimes accompany foundation movement.
When Should You Call a Professional?
Professional evaluation is appropriate when you notice significant foundation movement, large or expanding cracks, noticeable wall displacement, persistent water intrusion, substantial settlement, or major changes in floor level. It is also wise to involve qualified professionals before making structural changes to an existing foundation. Foundation repairs are not a good place for guesswork because the correct solution depends on why the problem occurred in the first place.
Choosing the Right Foundation for Your Property
Choosing between a stem wall, slab, pier-and-beam, basement, or another foundation system should begin with the property rather than the foundation label. Soil behavior, drainage, slope, climate, groundwater, building loads, desired floor height, local regulations, budget, and access to utilities all matter. A foundation that works extremely well on one lot may be unnecessarily expensive or unsuitable on another. Good foundation design is ultimately about matching the structure to the ground beneath it.
Conclusion
A stem wall foundation is more than a concrete wall around the edge of a house. It is a carefully designed system that transfers structural loads into the soil while potentially providing advantages such as increased floor elevation, crawl-space access, and flexibility on uneven sites. Its success depends on good engineering, appropriate materials, proper construction, and effective water management. If you’re planning a new home or evaluating an existing foundation, understanding these basics gives you a much better starting point for conversations with builders, engineers, and inspectors.
FAQs About Stem Wall Foundation
What is a stem wall foundation?
A stem wall foundation uses a vertical wall supported by a wider footing to transfer building loads into the ground. The interior can contain a slab or a raised floor with a crawl space.
Is a stem wall foundation better than a slab?
Neither is universally better. A stem wall can provide advantages for elevated floors, crawl spaces, drainage, or sloped sites, while a slab may be simpler for suitable sites. The right choice depends on the property and building design.
Does a stem wall foundation need a footing?
Yes, a conventional stem wall foundation normally relies on a footing beneath the wall to distribute loads into the supporting soil. The footing’s size and reinforcement should be determined by the project’s structural requirements.
Can you have a crawl space with a stem wall foundation?
Yes. A stem wall can create the perimeter walls for a raised-floor crawl-space foundation. The crawl space should be properly designed for drainage, moisture control, ventilation or conditioning, insulation, and access.
How much does a stem wall foundation cost?
There is no single standard price. Costs depend on building size, excavation, soil conditions, wall height, reinforcement, concrete, labor, drainage, local requirements, and whether the design includes a crawl space or slab.