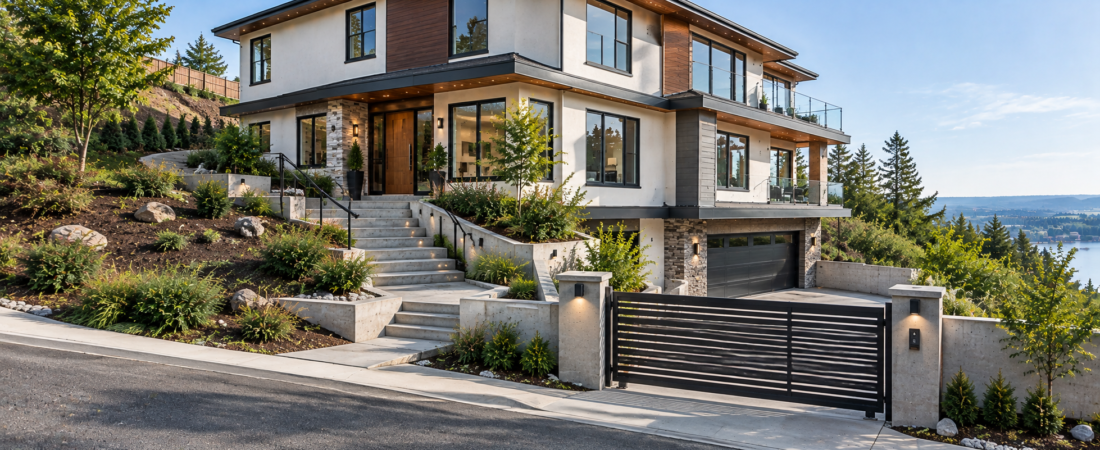
The best foundation for a house on sloped land depends on the steepness of the site, soil conditions, groundwater, and the house’s size and design. Stepped footings are often suitable for gentle slopes with stable soil, while concrete piers, piles, or engineered retaining structures may be more appropriate for steeper or more challenging sites. The safest choice comes from a proper soil investigation and structural design, not simply from how the land looks.
In this guide, you will learn about the main foundation options, their advantages, potential drawbacks, construction costs, drainage requirements, and the important checks to make before building on a hillside.
What Is the Best Foundation for a House on Sloped Land?
For many houses on gently sloping land, stepped concrete footings are a practical starting point because they follow the natural ground level while providing horizontal bearing surfaces for the structure. On steeper sites, pier or pile foundations connected by structural beams may be worth considering. If the house is built into a hillside, an engineered retaining wall may also be needed to support the cut soil.
There is no single foundation that works for every sloping plot. A house built on solid rock has different needs from one built on loose soil, and a small single-storey home places different demands on the ground than a heavier multistorey building.
Why Building on Sloped Land Requires Special Planning
A sloping plot creates challenges that are not always obvious during the early stages of construction. The ground may be firm near the road but softer farther downhill, or the upper side of the property may experience water runoff during heavy rain. These differences affect how the foundation carries the building’s weight and how safely the surrounding soil remains in place.
Another important factor is the amount of excavation required. Cutting deeply into a hillside or adding large amounts of fill can change the way the ground behaves. Good planning helps reduce unnecessary earthwork, manage water, and create a foundation that suits the actual site rather than forcing the land to fit an unsuitable design.
Types of Foundations for a House on Sloped Land
Different foundation systems solve different problems. Understanding how each option works can help you discuss practical choices with your architect, structural engineer, and contractor.
1. Stepped Footing Foundation
A stepped footing foundation uses a series of horizontal concrete sections at different elevations to follow the slope of the ground. Instead of excavating the entire plot to one level, builders create carefully designed steps that support the walls or columns. This approach is often economical for houses on gentle slopes with stable natural soil, although the footing dimensions, step geometry, reinforcement, and connections must follow the structural design.
Advantages of Stepped Footings
Stepped footings can reduce excavation, limit the amount of soil that must be moved, and work well with conventional residential construction. They can also help the house sit more naturally on the land instead of requiring extensive leveling. However, savings depend on the site conditions, and the design must prevent uneven settlement between different foundation levels.
When Should You Use Stepped Footings?
This foundation is worth considering when the slope is relatively gentle, the bearing soil is suitable, and the building layout allows the foundation to follow changes in ground elevation. It may be appropriate for single-storey or multistorey homes, provided the foundation and entire structure are designed for the building loads and site conditions.
2. Concrete Pier Foundation
A concrete pier foundation supports a building on reinforced-concrete columns or shafts that extend into suitable ground. Structural beams can connect the piers to distribute building loads according to the design. This arrangement may be useful when the surface soil is unsuitable or when reducing extensive cutting and filling is important. The required depth and spacing depend on the soil profile, slope stability, and structural loads.
Advantages of Concrete Piers
Piers can help support a house while preserving more of the natural slope, and they may reduce the need for a large, level excavation. They can also provide a practical solution for certain hillside layouts where conventional shallow foundations would require substantial earthwork. Their effectiveness, however, depends on proper engineering, suitable bearing material, and resistance to lateral forces.
When Is a Pier Foundation Suitable?
A pier foundation may be suitable for a steep site, a house with an elevated floor, or ground where firm bearing material lies beneath weaker surface soil. It should not be selected simply because the plot looks steep. A geotechnical engineer must assess whether the piers can support the building safely and whether the hillside itself is stable.
3. Pile Foundation
A pile foundation transfers building loads through long structural elements installed deep into the ground. Depending on the design, piles may transfer loads through end bearing, friction along their surfaces, or a combination of both. They can be useful where shallow soil is weak, the building is relatively heavy, or deeper suitable material is needed to support the structure. Piles are not automatically safer than other foundations; their design must account for the slope, ground movement, and lateral loading.
Advantages of Pile Foundations
Piles can reach stronger soil or rock below weak surface layers and may reduce the need for extensive excavation on challenging sites. They can be particularly useful for buildings with substantial loads or difficult ground conditions. However, specialist equipment, installation requirements, testing, and structural connections can make them more expensive than conventional footings.
When Should You Consider Piles?
Piles are worth evaluating when a soil investigation identifies weak or compressible upper layers, deep fill, or other conditions that make shallow foundations unsuitable. They may also be considered on steep sites where the foundation needs to extend into stable ground, but the engineer must check both foundation capacity and overall slope stability.
4. Reinforced Concrete Foundation With a Retaining Wall
A reinforced-concrete retaining wall holds back soil where a house is built into a hillside or where the plot needs a level area for construction. The house foundation and retaining wall may work together as part of an engineered system, but they have different structural jobs. The retaining wall must resist the pressure of the soil behind it, while the foundation transfers the building’s loads into the ground.
Benefits of Retaining Walls
A properly designed retaining wall can create usable space, reduce uncontrolled soil movement, and make a hillside plot easier to develop. It can also allow a lower-ground floor or a partially buried section of the house. The wall still needs suitable drainage, waterproofing where appropriate, and a design that accounts for the pressure of soil and water.
Important Retaining Wall Considerations
A retaining wall should be designed to resist sliding, overturning, excessive foundation pressure, and other relevant failure modes. Water trapped behind the wall can create substantial additional pressure, so drainage outlets, drainage layers, and waterproofing details must be planned correctly. On a potentially unstable hillside, a retaining wall alone may not solve the underlying slope-stability problem.
5. Split-Level Foundation and House Design
A split-level design uses different floor elevations to work with the natural shape of the land. Rather than creating one large flat platform, the architect arranges parts of the house at different levels, with a foundation system designed to support the layout. This can reduce some excavation and help create useful spaces on sloping land, although the actual savings depend on the building design and site conditions.
Why Choose a Split-Level House?
A split-level home can make a steep or uneven plot more functional by accommodating different rooms at different elevations. It may also create opportunities for a garage, storage area, or lower-ground living space. The design needs careful coordination between the architect and structural engineer because changes in floor height affect foundations, stairs, retaining walls, and the movement of water around the building.
6. Raft or Mat Foundation
A raft foundation is a large reinforced-concrete slab that supports multiple walls or columns across a broad area. It can help distribute building loads where soil conditions make isolated footings less suitable, but it is not automatically the best solution for sloping land. The design may require level preparation, stepped construction, retaining works, or other measures depending on the site, and a raft cannot compensate for an unstable hillside by itself.
When Can a Raft Foundation Work?
A raft may be considered when the soil investigation indicates that spreading loads over a larger area would be beneficial and the site can be prepared safely. It may be suitable for certain buildings with closely spaced columns or walls. On a steep plot, the engineer must assess excavation requirements, differential settlement, drainage, and slope stability before recommending this option.
How to Choose the Right Foundation for Your Slope
The best foundation choice comes from the relationship between the land, the soil, and the building. A solution that works well for a small house on firm ground may be unsuitable for a heavier house on a steep hillside. These are the main factors to consider before finalizing the design.
1. Check the Steepness of the Land
The slope affects excavation, foundation depth, access for construction equipment, and the amount of retaining work required. Gentle slopes may allow conventional stepped footings, while steep slopes may require deeper foundations or a carefully engineered combination of foundation and retaining systems. There is no universal slope angle at which one foundation type automatically becomes the correct choice.
2. Understand the Soil Type
Soil conditions often matter more than the visible steepness of the plot. Dense natural soil or competent rock may provide good bearing conditions, while loose sand, soft clay, uncontrolled fill, or waterlogged ground can create settlement and stability concerns. A geotechnical investigation helps identify the soil layers, bearing characteristics, groundwater conditions, and other risks that influence foundation selection.
3. Consider the Number of Floors
The weight of the building affects how loads are transferred to the ground. A single-storey house may place lower loads on its foundation than a multistorey building, but the actual design depends on the structural system, materials, spans, and other loads. Adding floors later can change the demands on the foundation, so future expansion should be considered before construction begins.
4. Evaluate Groundwater and Rainwater
Water can be one of the biggest challenges on sloping sites because it flows downhill and may collect near foundations or behind retaining walls. Poor drainage can weaken some soils, increase pressure on retaining structures, and contribute to erosion. The design should direct surface water away from the house and provide appropriate drainage without discharging water in a way that destabilizes neighboring land or the hillside.
5. Check for Landslide or Erosion Risks
A hillside can move even when a foundation is strong enough to support the building itself. Warning signs may include existing ground cracks, leaning retaining walls, tilted trees, or unexplained movement in nearby structures. These signs do not prove that a landslide will occur, but they justify a professional assessment before construction proceeds.
Foundation Costs for a House on Sloped Land
The cost of building on a slope depends on the amount of excavation, foundation depth, concrete and steel requirements, retaining walls, drainage, site access, and local labor rates. Stepped footings may be less expensive on a gentle, stable plot, while piles or deep piers can cost more because they require specialist equipment and installation. Retaining walls can also add a significant expense, especially when the site needs extensive cutting or support for a large amount of soil.
How to Keep Foundation Costs Under Control
The best way to manage costs is to design the house around the site rather than trying to flatten the entire plot. A sensible building layout, accurate soil investigation, and a well-planned drainage system can reduce unnecessary excavation and prevent expensive problems later. It is also wise to compare complete engineered designs instead of comparing foundation prices alone, since a cheaper foundation may require additional retaining works or costly repairs.
Common Mistakes to Avoid When Building on a Slope
One common mistake is choosing a foundation based only on a neighbor’s house or a contractor’s previous project. Nearby properties may have different soil layers, groundwater conditions, building loads, or slope stability risks. Another mistake is treating retaining walls and drainage as secondary details. Both can be essential to the safety of the project, and leaving them until after the foundation is built can lead to redesigns, delays, and additional expenses.
What to Do Before Starting Construction
Before construction begins, arrange a site survey to establish the ground levels and slope profile, followed by a geotechnical investigation suited to the proposed building. The architect and structural engineer can then coordinate the building layout, foundation system, retaining structures, and drainage plan. Confirm that the design follows the applicable local building requirements and that excavation can be carried out safely without undermining nearby structures or neighboring land.
Conclusion
A house on sloped land can be safe and durable when the ground is stable and the foundation, structural system, retaining works, and drainage are designed for the actual conditions. The slope itself does not make a house unsafe. Problems are more likely when soil conditions are misunderstood, water is poorly managed, excavation removes necessary ground support, or the foundation is not designed for the loads it must carry.
For peace of mind, do not rely on the appearance of the soil or the depth of a neighbor’s foundation. A qualified engineer should review the site and building design before work starts.
Frequently Asked Questions
1. What is the cheapest foundation for a house on sloped land?
Stepped footings can be an economical option for a house on a gentle slope with suitable, stable soil because they may reduce excavation and filling. However, the lowest-cost solution depends on the site investigation, building design, and any retaining or drainage work required.
2. Is a stepped foundation good for a steep slope?
Stepped foundations can be used on some sloping sites, but a steep slope may require more complex structural design and substantial retaining work. Depending on the ground conditions, an engineer may recommend piers, piles, or another engineered foundation system instead.
3. Is a pile foundation better than a stepped footing?
Neither option is universally better. Piles may be suitable when shallow soil is weak or deeper stable material is needed, while stepped footings can work well on stable ground with a manageable slope. Soil testing and structural calculations should guide the decision.
4. Do I need a retaining wall for a sloping house plot?
Not every sloping plot needs a retaining wall. The requirement depends on the building layout, excavation depth, height differences, soil properties, and slope stability. Where soil must be held back, a properly engineered retaining structure and drainage system may be necessary.
5. How deep should the foundation be on sloped land?
There is no standard depth that works for every sloping plot. The required depth depends on the bearing soil or rock, building loads, local requirements, groundwater, and slope conditions. Foundation depth should be established by the design engineer using site investigation results.
Read also: 10 Modern Dual Color Wardrobe Laminate Color Combinations