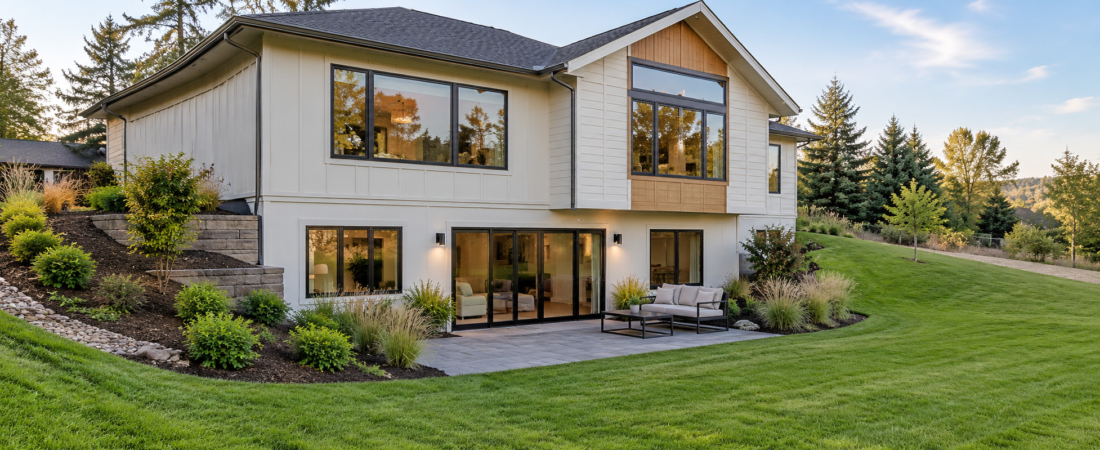
A walkout basement is a basement with an exterior entrance that provides direct access to the ground outside. It is usually built into a sloped lot, allowing one side of the basement to remain underground while another side is exposed. This arrangement makes it possible to include windows, sliding glass doors, or a traditional exterior door without making the entire basement sit above ground.
For example, imagine a house built on a hillside. The front entrance may be at the main floor level, while the backyard slopes downward. Instead of burying the entire basement beneath the soil, the builder can design the lower level to open onto the backyard. The result is a basement that receives more natural light and offers easier access to outdoor spaces.
How Does a Walkout Basement Work?
The design takes advantage of the natural elevation of the land. During construction, the foundation is positioned so that one portion of the basement remains below grade while another portion meets the outdoor ground level. The exposed wall can then accommodate doors, windows, and sometimes a patio or deck.
The exact design depends on the slope of the property, soil conditions, foundation depth, and local building requirements. A steeper lot may provide enough elevation for a full walkout entrance, while a gently sloping lot may require additional excavation or retaining walls. Proper grading and drainage are essential because rainwater must be directed away from the foundation rather than allowed to collect near the basement entrance.
Walkout Basement vs. Traditional Basement
The biggest difference between a walkout basement and a traditional basement is how the lower level connects to the outdoors. A traditional basement is generally surrounded by soil, with limited natural light and access through interior stairs. A walkout basement has an exposed exterior wall that allows people to enter and leave directly through an outdoor door.
Traditional basements can be suitable for storage, laundry rooms, mechanical equipment, or finished living areas. A walkout basement offers many of the same uses but can feel more open because it receives daylight and has a direct connection to the yard. However, its construction may cost more because the design can require additional excavation, exterior doors, windows, retaining structures, and site-specific drainage work.
Main Benefits of a Walkout Basement
1. More Natural Light
One of the most noticeable benefits is the amount of natural light that can enter the lower level. Large windows and glass doors make the space feel brighter and more welcoming than a basement with small windows near the ceiling. Natural light can make a family room, home office, or guest bedroom feel less enclosed and more like part of the main house.
2. Direct Access to the Backyard
A walkout basement creates a convenient connection between indoor and outdoor living. You can step outside to enjoy a garden, patio, outdoor seating area, or backyard without walking through the main floor. This feature can be particularly useful for families who enjoy spending time outside or homeowners who want a separate entrance for guests.
3. Flexible Living Space
A finished walkout basement can serve several purposes depending on your household’s needs. It may become a home gym, entertainment room, hobby area, guest suite, or quiet workspace. Since the lower level has its own outdoor entrance, it can also offer greater privacy for visitors or family members who need a separate living area.
4. Potential to Increase Home Value
A well-designed walkout basement may make a property more appealing to potential buyers. Natural light, usable living space, and direct outdoor access are attractive features, especially when the basement is finished professionally. However, the effect on resale value depends on local market conditions, construction quality, legal classification of the space, and the cost of creating it.
5. Better Connection Between Indoor and Outdoor Areas
A walkout basement can make the backyard feel like a natural extension of the home. Large sliding doors opening onto a patio create a comfortable place for relaxing, entertaining, or enjoying a morning coffee. With thoughtful landscaping and suitable lighting, even a lower-level entrance can become an attractive part of the overall house design.
Popular Walkout Basement Design Ideas
Modern Walkout Basement With Glass Doors
A modern design often features large sliding glass doors, simple exterior finishes, and clean architectural lines. Neutral colors, natural wood accents, and a small patio can create a fresh, welcoming appearance. This style works especially well when the exposed basement wall faces a landscaped backyard.
Walkout Basement With a Private Patio
A patio directly outside the basement entrance provides a useful outdoor area without requiring a large deck. You can add weather-resistant chairs, simple planters, outdoor lighting, and a small table to make the space comfortable. Good drainage and a properly designed patio slope are important to prevent rainwater from moving toward the basement door.
Walkout Basement With a Garden View
If the property has a green backyard, consider positioning the main windows and doors to take advantage of the view. Low-maintenance shrubs, ornamental grasses, and carefully placed trees can soften the exterior and provide privacy without blocking daylight. Avoid planting large trees too close to the foundation, where roots or maintenance needs may create problems.
Walkout Basement With an Outdoor Staircase
Some properties need stairs between the basement entrance and a higher section of the yard. A well-planned staircase can improve access and make the landscaping feel more connected. Use suitable outdoor materials, provide safe handrails where required, and ensure the steps do not direct water toward the foundation.
Luxury Walkout Basement Design
A luxury design may include a spacious family room, large windows, premium flooring, a stylish bathroom, and an outdoor entertainment area. The key is to make the basement feel connected to the rest of the house rather than like a separate, forgotten level. Consistent finishes, comfortable lighting, and a practical layout usually matter more than expensive decorative features.
Walkout Basement Interior Ideas
Family Room or Entertainment Area
A family room is one of the easiest ways to make a finished lower level useful. Comfortable seating, a television, layered lighting, and durable flooring can create a relaxed space for movie nights or everyday activities. If the basement opens onto a patio, arrange the furniture so the outdoor view remains visible and the doorway stays easy to access.
Guest Bedroom
A walkout basement can provide a more private place for visiting friends or relatives. Windows and an exterior door can make the room feel brighter, but they do not automatically satisfy bedroom egress requirements. Check local building codes for minimum window dimensions, emergency escape provisions, ceiling height, ventilation, and any other requirements that apply to basement bedrooms.
Home Office
If you work or study from home, the basement can become a quieter alternative to a busy living room. Position the desk near a window to make use of daylight, and plan electrical outlets, internet access, and sound control before finishing the walls. Proper insulation and moisture management can also make the office more comfortable throughout the year.
Home Gym
A basement gym can be convenient because it provides a dedicated area for exercise without using a bedroom or living room. Rubber flooring, good ventilation, suitable lighting, and enough ceiling clearance are practical starting points. Before placing heavy equipment, confirm that the floor structure can safely support the expected loads.
Kitchenette or Separate Living Suite
A small kitchenette can make a walkout basement more useful for extended family or guests. Depending on the layout, it may include a sink, refrigerator, cabinets, and a compact food preparation area. If you plan to create a separate dwelling unit, check local zoning rules, plumbing requirements, fire separation, parking provisions, and permit requirements before beginning construction.
How Much Does a Walkout Basement Cost?
The cost of a walkout basement varies significantly depending on location, soil conditions, the slope of the property, the size of the basement, and the level of interior finishing. A new-build walkout basement may be easier to plan than converting an existing foundation, while an existing house may require substantial excavation, structural work, retaining walls, or changes to the surrounding landscape.
The total budget can include excavation, concrete foundation walls, waterproofing, drainage systems, doors, windows, insulation, electrical work, plumbing, flooring, and interior finishes. A basic unfinished basement will generally cost less than a fully finished space with a bathroom, kitchenette, and premium materials.
What Factors Affect the Cost?
The slope of the land is one of the biggest factors because it determines how much excavation and grading are needed. Soil stability, groundwater levels, access for construction equipment, local labor rates, and the need for retaining walls can also affect the price. Interior features such as bathrooms, additional bedrooms, and separate entrances add further costs.
Is a Walkout Basement Worth the Investment?
A walkout basement may be worth considering if your property has a suitable slope and you need additional usable living space. The combination of natural light, outdoor access, and flexible room layouts can make it more appealing than a fully buried basement. Before committing, compare contractor estimates, consider long-term maintenance, and evaluate whether the finished space will suit your household’s needs.
Is a Walkout Basement Suitable for Flat Land?
A walkout basement is usually easiest to build on sloped land because the natural elevation creates an exposed wall. On flat land, achieving the same design may require substantial excavation, changes to the yard’s elevation, or engineered retaining structures. These measures can increase costs and complicate drainage.
A walkout entrance may still be possible on a relatively flat property, but the design needs careful planning. A builder or structural engineer can evaluate the site’s elevations, soil conditions, groundwater, and drainage options to determine whether the approach is practical.
Important Construction Considerations
Drainage and Waterproofing
Water management should be a priority from the beginning. The ground around the house should slope away from the foundation where practical, and the design should include suitable waterproofing, foundation drainage, and a plan for directing surface runoff. A walkout doorway may need a drain or another engineered solution if it sits below the surrounding ground level.
Foundation Design
The foundation must support the house and resist the pressure exerted by the surrounding soil. A sloped property can create different soil loads on different sides of the building, so foundation walls and retaining structures must be designed for the actual site conditions. A qualified structural engineer should determine the appropriate design rather than relying on a generic basement plan.
Insulation and Ventilation
A finished basement should remain comfortable in different seasons. Proper insulation helps control heat transfer, while suitable ventilation and moisture management reduce the risk of condensation. Material choices should account for the conditions below ground level, where dampness can be more difficult to detect than in above-ground rooms.
Building Permits and Safety
Basement construction and remodeling may require permits, inspections, and compliance with local building regulations. Requirements can cover structural work, electrical systems, plumbing, emergency escape openings, fire safety, and minimum ceiling heights. Confirm the applicable rules with your local building authority before starting work.
Common Mistakes to Avoid
One common mistake is focusing on interior design before resolving drainage and moisture issues. Attractive flooring and furniture will not solve water entering through the foundation or collecting outside the door. Address the site grading, waterproofing, and drainage plan before investing in decorative finishes.
Another mistake is underestimating the budget. Excavation, retaining walls, structural reinforcement, and utility connections can add significant costs that are not obvious in early design sketches. Get detailed written estimates and keep a contingency allowance for unexpected site conditions.
Poor lighting and an awkward layout can also make a basement feel less inviting. Place windows and doors thoughtfully, avoid blocking the main source of daylight with bulky furniture, and use a combination of natural light and well-positioned fixtures. Finally, do not assume that a basement room qualifies as a legal bedroom or rental unit simply because it has an exterior door.
Walkout Basement Maintenance Tips
Regular maintenance helps protect both the finished interior and the foundation. Keep gutters clean, check downspouts, inspect the exposed foundation walls for cracks, and make sure the soil around the house continues to direct water away from the building. Pay attention to patio drains and the area around the exterior door, especially after heavy rainfall.
Inside the basement, watch for musty odors, damp spots, peeling paint, and condensation around windows. These signs can indicate moisture problems that deserve attention before they become more expensive to repair. Inspect exterior sealants and door weatherstripping periodically, and arrange professional assessment if you notice persistent water intrusion or significant foundation movement.
Conclusion
A walkout basement can transform a lower level into a bright, practical extension of your home. It offers direct outdoor access, flexible room options, and the opportunity to make better use of a sloped property. Whether you want a family room, guest bedroom, home office, or private patio entrance, the design can be adapted to different lifestyles and budgets.
The best results begin with careful site planning. Evaluate the land’s slope, understand the drainage requirements, choose an appropriate foundation design, and check local building regulations before construction. When these fundamentals are handled properly, a walkout basement can provide comfortable living space and long-term value without sacrificing practicality.
Frequently Asked Questions
1. What is the main purpose of a walkout basement?
The main purpose is to provide usable lower-level space with direct access to the outdoors. It can serve as a family room, guest suite, home office, gym, or other living area while allowing more natural light than many fully underground basements.
2. Is a walkout basement more expensive than a regular basement?
It can be more expensive because the design may require additional excavation, exterior doors, windows, retaining walls, and specialized drainage. However, the difference depends on the site, construction method, and finishing choices.
3. Does a walkout basement add value to a house?
It can increase a home’s appeal by providing bright, accessible living space and a connection to the backyard. The actual effect on resale value depends on the local housing market, the quality of construction, and whether the finished space meets applicable building requirements.
4. Can you build a walkout basement on flat land?
Yes, it may be possible, but it can require additional excavation, regrading, or retaining structures. A professional site assessment is important to determine whether the design is practical and how water will be managed.
5. Is a walkout basement a good choice for a sloped lot?
A sloped lot is often ideal because the natural change in elevation allows one side of the basement to open directly to the outdoors. The amount and direction of the slope, soil conditions, and drainage still need to be evaluated.
Read also: Dark Wood Cabinets with Light Countertops Design Ideas