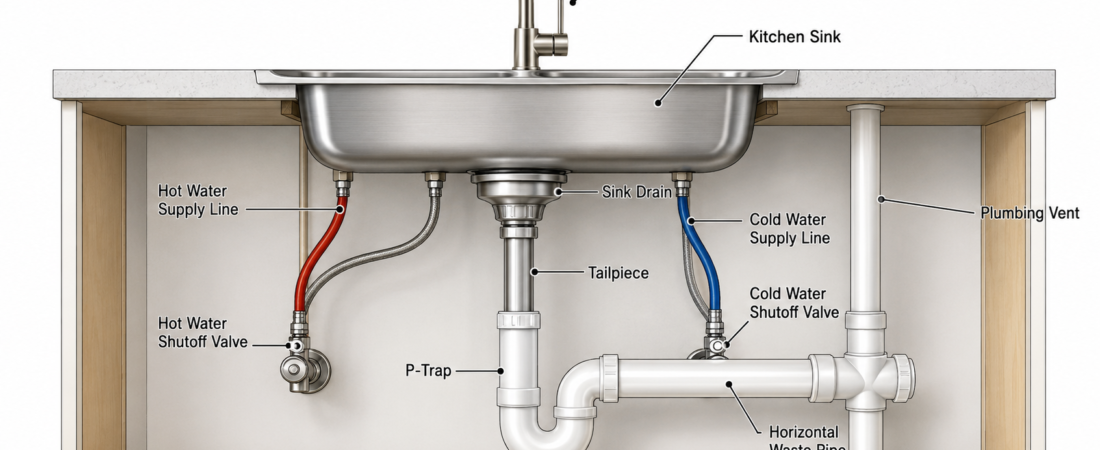
A proper kitchen sink plumbing diagram shows how the sink drain, P-trap, vent, and water supply lines fit together. Understanding this basic layout can help prevent leaks, bad odors, slow drainage, and costly plumbing mistakes.
What Is a Proper Kitchen Sink Plumbing Diagram?
A proper kitchen sink plumbing diagram is a visual guide showing how the kitchen sink connects to the water supply and household drainage system. A typical setup includes hot and cold water lines, shutoff valves, a faucet, sink drain opening, tailpiece, P-trap, drainpipe, and a properly arranged vent. Depending on the kitchen, the system may also include a dishwasher drain hose or garbage disposal connection.
Basic Kitchen Sink Plumbing Diagram
The simplest arrangement looks something like this:
              KITCHEN SINK
        ┌─────────────────────┐
        │       SINK BASIN     │
        └──────────┬──────────┘
                   │
                Strainer
                   │
               Tailpiece
                   │
              ┌────┴────┐
              │ P-TRAP  │
              └────┬────┘
                   │
             Drain Pipe
                   │
             ┌─────┴─────┐
             │   Vent    │
             │   Pipe    │
             └─────┬─────┘
                   │
              Main Drain
This basic diagram shows the general path water takes after leaving the sink. The P-trap is especially important because it holds a small amount of water that helps prevent sewer gases from entering the kitchen.
How Kitchen Sink Plumbing Works
When you turn on the faucet, water travels through the hot or cold supply line and exits through the faucet. After water enters the sink basin, it flows through the drain strainer and tailpiece before reaching the P-trap. From there, wastewater moves through the drainpipe and eventually into the home’s larger drainage system. The venting system allows air into the drainage network, helping wastewater flow properly and reducing pressure problems.
Kitchen Sink P-Trap Diagram
The P-trap is one of the most recognizable parts of kitchen sink plumbing. It has a curved section that retains water after the sink drains. This water creates a barrier between the living space and the sewer system. A basic arrangement is shown below:
       Sink Drain
           │
           │
           ▼
       Tailpiece
           │
           ▼
        ┌─────┐
        │     │
        │  U  │  ← P-Trap
        └──┬──┘
           │
           ▼
       Drain Pipe
The trap should be installed in the correct orientation and positioned so wastewater can flow freely. A poorly installed trap can cause leaks, slow drainage, or unpleasant odors.
Why the P-Trap Matters
The P-trap does more than connect the sink to the drainpipe. Its main purpose is to maintain a water seal that helps stop sewer gases from coming back through the sink drain. It also provides a practical access point for clearing certain types of drain blockage. Because of its importance, replacing it with an incorrectly configured trap can create plumbing problems rather than solving them.
Kitchen Sink Water Supply Diagram
The water supply side of the system is separate from the drainage system. Most kitchen sinks have two supply lines, one for hot water and one for cold water. Each normally has a shutoff valve below the sink, allowing the water to be turned off without shutting down the entire home’s water supply.
HOT WATER PIPE ──► SHUTOFF VALVE ──► HOT FAUCET CONNECTION

COLD WATER PIPE ─► SHUTOFF VALVE ──► COLD FAUCET CONNECTION
Flexible faucet supply hoses are commonly used to connect the shutoff valves to the faucet. The connections should be tight and properly aligned, but overtightening can damage fittings or seals.
Double Kitchen Sink Plumbing Diagram
A double-bowl kitchen sink requires a slightly different drain arrangement because two sink drains need to connect to one waste system. The drains generally connect through a tee or similar fitting before the wastewater reaches the trap, depending on the specific installation and applicable plumbing code.
 LEFT SINK                 RIGHT SINK
    │                         │
    ▼                         ▼
 Drain Assembly          Drain Assembly
    │                         │
    └──────────┬──────────────┘
               │
            Drain Tee
               │
               ▼
             P-Trap
               │
               ▼
          Waste Pipe
               │
               ▼
          Main Drain
The exact configuration can vary, especially when the sink includes a garbage disposal or dishwasher connection. The important point is that the arrangement must provide proper drainage and venting without creating an illegal or poorly functioning trap configuration.
Kitchen Sink Plumbing With Dishwasher
If your kitchen has a dishwasher, its drain hose usually connects to the sink’s drainage system rather than running directly into the household drain on its own. Depending on the plumbing setup, the hose may connect to a dishwasher branch on a garbage disposal or an appropriate dishwasher connection fitting.
DISHWASHER
    │
    │ Drain Hose
    ▼
Drain Connection
    │
    ▼
Sink Drain Assembly
    │
    ▼
 P-Trap
    │
    ▼
Main Waste Pipe
Dishwasher drainage must be installed according to local plumbing requirements. A properly arranged drain connection helps prevent dirty sink water from flowing backward into the dishwasher.
Kitchen Sink Plumbing With Garbage Disposal
A garbage disposal is installed beneath one side of a suitable kitchen sink and becomes part of the drain assembly. The disposal outlet normally connects to the drain piping, while a dishwasher drain hose may connect to a dedicated inlet on the disposal when applicable. The disposal should be installed according to the manufacturer’s instructions and local electrical and plumbing requirements.
What Is a Sink Vent?
A plumbing vent allows air to enter the drainage system and helps wastewater move through the pipes. Without adequate venting, a sink can drain slowly or make gurgling sounds. In a typical installation, the vent connects to the drainage system and ultimately terminates through an approved vent arrangement.
Why Proper Venting Is Important
Drainage pipes need more than an open path for wastewater. Air movement inside the plumbing system helps maintain appropriate pressure as water travels through the pipes. If a drain is poorly vented, water can move slowly and the trap seal can potentially be affected. Vent requirements vary by location, so the exact configuration should follow the plumbing code used where you live.
What Is an S-Trap and Why Should You Avoid It?
An S-trap is a trap configuration that can allow the water seal to be pulled out under certain drainage conditions. Modern plumbing systems generally use properly vented P-traps instead. If you find an old S-trap under a kitchen sink, it is worth having the arrangement evaluated rather than simply copying it during a renovation.
Proper Kitchen Sink Drain Pipe Size
Kitchen sink drain sizing depends on local plumbing codes and the specific installation. In many residential systems, a kitchen sink drain commonly uses a 1½-inch or 2-inch waste connection, but you should not assume one size is correct everywhere. Local regulations, fixture requirements, and the existing drainage system determine the appropriate size.
How High Should the Sink Drain Be?
The drain connection needs to be positioned so the P-trap can connect correctly while maintaining proper drainage slope. There is no single universal height that works for every kitchen because cabinet dimensions, sink depth, countertop height, disposal units, and existing drain locations can all change the installation. The practical goal is to create a properly aligned trap and waste connection without unnecessary bends.
Kitchen Sink Plumbing Under the Cabinet
Under a typical kitchen sink, you may see two water shutoff valves, flexible faucet supply lines, the sink drain assembly, a P-trap, and a horizontal waste connection. If there is a dishwasher, you may also see its drain hose. A garbage disposal adds another major component below the sink. Keeping the plumbing organized makes future repairs much easier.
Common Kitchen Sink Plumbing Mistakes
One common mistake is installing the P-trap backward or using unnecessary fittings that restrict drainage. Other problems include loose compression connections, missing washers, poor pipe alignment, incorrect drain slopes, improper venting, and unsupported pipes. Another frequent issue is trying to force a plumbing layout into a cabinet without considering the position of the wall drain.
How to Read a Kitchen Sink Plumbing Diagram
Start at the sink drain and follow the wastewater path downward. Identify the strainer, tailpiece, P-trap, waste pipe, and connection to the larger drainage system. Then look for the vent connection. On the water side, identify the hot and cold supply pipes, shutoff valves, and faucet connections. Reading the diagram this way helps you understand the entire system instead of focusing on individual fittings.
How to Plan a New Kitchen Sink Plumbing Layout
Before installing anything, measure the sink cabinet, sink depth, drain location, and distance to the existing wall connection. Think about whether you will install a dishwasher, garbage disposal, water filter, or other appliance. Planning these components together is much easier than installing the sink first and trying to squeeze everything underneath afterward.
Signs Your Kitchen Sink Plumbing Is Incorrect
Slow drainage, recurring clogs, sewer odors, dripping connections, gurgling sounds, and water collecting inside the cabinet can all indicate plumbing problems. Some issues are simple, such as a loose connection, while others may involve improper venting or an incorrect drain configuration. If the problem keeps returning after basic maintenance, professional inspection is a sensible next step.
How to Prevent Kitchen Sink Plumbing Leaks
The best way to prevent leaks is to use the correct fittings, seals, and connections for the plumbing system. Avoid forcing pipes into alignment because constant stress can eventually cause a joint to leak. After installation, run the faucet for several minutes and inspect every connection underneath the cabinet. Also check the system again after using both bowls if you have a double sink.
Can You Install Kitchen Sink Plumbing Yourself?
A homeowner with basic DIY experience may be able to handle simple tasks such as replacing a faucet, trap, or accessible drain component. However, plumbing work can become more complicated when it involves moving a wall drain, changing venting, installing new drainage lines, or modifying the home’s main plumbing system. When structural plumbing or code requirements are involved, hiring a qualified plumber is usually the safer choice.
When Should You Call a Professional Plumber?
Call a professional if you need to relocate the drain, modify a vent, install new supply piping inside a wall, deal with repeated sewer odors, or make changes that require permits or inspection. Plumbing codes differ between jurisdictions, and an arrangement that looks correct in a diagram may not be permitted in your area. Professional advice can prevent expensive corrections later.
Proper Kitchen Sink Plumbing Diagram: The Main Takeaway
A proper kitchen sink plumbing system is built around a simple idea: clean water enters through dedicated supply lines, wastewater leaves through the sink drain and P-trap, and the drainage system is properly vented. The P-trap provides the water seal, the drainpipe carries wastewater away, and the vent helps the system breathe. Once you understand how these pieces work together, even a complicated-looking setup under the sink becomes much easier to understand.
Conclusion
Understanding a proper kitchen sink plumbing diagram takes much of the mystery out of the pipes under your cabinet. The key components are straightforward: hot and cold water supplies feed the faucet, wastewater passes through the sink drain and P-trap, and the waste line connects to a properly vented drainage system. The exact installation should always follow local plumbing codes, especially when changing drain or vent locations. A little planning before installation can save you from leaks, bad odors, slow drainage, and unnecessary repairs later.
FAQs About Proper Kitchen Sink Plumbing Diagram
1. What is the correct plumbing setup for a kitchen sink?
The basic setup includes a sink drain, tailpiece, properly installed P-trap, waste pipe, and suitable venting. The water side normally includes separate hot and cold supply lines with shutoff valves.
2. Does a kitchen sink need a P-trap?
Yes, a properly installed trap is normally required for a kitchen sink drainage system. It holds water that helps prevent sewer gases from entering the room.
3. Should a kitchen sink drain have a vent?
Kitchen sink drainage generally requires appropriate venting, although the exact vent arrangement depends on the plumbing layout and local code. A licensed plumber can determine the correct configuration for a particular installation.
4. What size pipe is commonly used for a kitchen sink drain?
Common residential kitchen sink drain connections may use 1½-inch or 2-inch piping, but the required size depends on local plumbing code and the specific installation.
5. Can a dishwasher drain into the kitchen sink plumbing?
Yes, a dishwasher can normally connect to the kitchen sink drainage system through an approved connection. The exact method depends on whether the sink has a garbage disposal and the requirements of local plumbing regulations.
Read also: 10 Creative Wood Deck Railing Ideas for Your Home