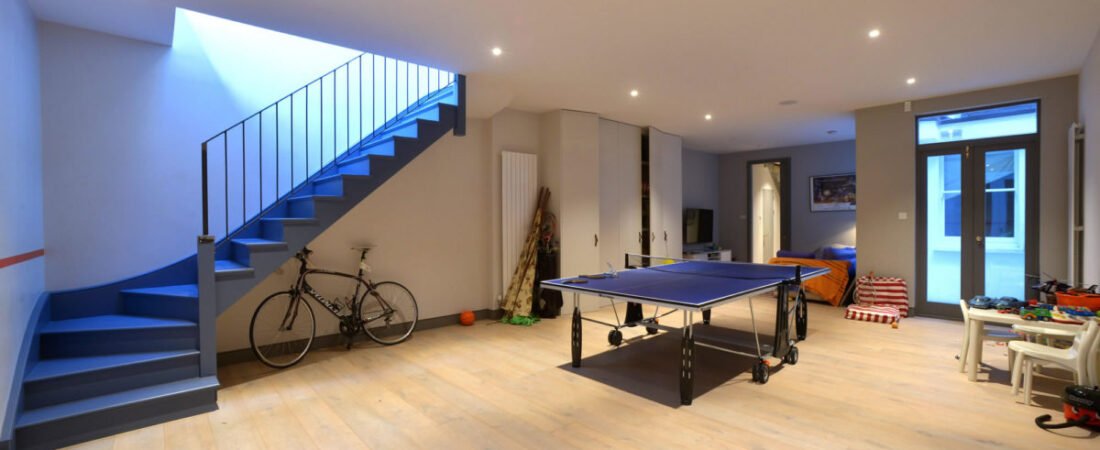
Find out the average basement conversion cost in the UK, what affects the price, planning rules, waterproofing, and ways to keep your project on budget. For an existing basement that is being turned from storage or an unfinished space into a usable room, a reasonable 2026 guide price is around £700–£1,500 per m². Checkatrade gives an average of approximately £1,100 per m² for finishing an existing basement, although the final figure depends heavily on the specification and condition of the space.
For example, a 20m² basement could have a broad conversion budget of roughly £14,000–£30,000 before unusual structural requirements or premium finishes are added. This is only a starting point rather than a quotation, because waterproofing, drainage, structural work, plumbing and access can change the final price significantly.
Basement Conversion Cost by Project Type
The cheapest route is normally converting an existing cellar or basement that already has a suitable structure. Current UK cost guidance places an existing cellar conversion at around £750–£1,400 per m², while lowering the floor and underpinning can rise to around £1,500–£2,000 per m². Creating an entirely new basement with excavation and underpinning can reach approximately £2,000–£3,000 per m².
That means two homes with exactly the same basement size can have very different budgets. One may only need waterproofing, insulation, electrics and decoration, while another could require extensive excavation and structural reinforcement.
What Does a Basement Conversion Include?
A basement conversion can involve much more than decorating a dark room. Depending on the existing condition, the work may include waterproofing, insulation, flooring, plastering, electrical wiring, heating, ventilation, lighting, windows or light wells and a new staircase.
If you’re creating a bedroom, bathroom or kitchen, additional plumbing and drainage can also become important parts of the project. Building Regulations cover several of these areas, including ventilation, damp proofing, fire escape routes, electrical work and water supplies.
What Affects Basement Conversion Cost?
The condition of the existing basement is one of the biggest influences on price. A dry, structurally sound basement with a reasonable ceiling height is much easier to convert than one with persistent damp, cracks, poor drainage or inadequate foundations.
The size of the space also matters, but it isn’t the only consideration. Site access, the amount of excavation, the desired finish and whether you need a bathroom or kitchen can all have a noticeable effect on the final bill.
Waterproofing and Damp Proofing
Waterproofing is one area where trying to save too much money can become expensive later. Basements are naturally vulnerable to moisture because they sit below ground level, so the conversion needs a suitable approach to keeping water out or safely managing it.
Depending on the property, this could involve tanking, waterproof membranes, drainage systems or other specialist solutions. The right method depends on the building and ground conditions, so it should be assessed before the interior finishes are installed.
Structural Work and Underpinning
Structural work can dramatically increase the basement conversion cost. If the existing floor needs to be lowered to provide more headroom, underpinning may be necessary to protect the building’s foundations.
This is specialist work and should not be treated like an ordinary renovation. A structural engineer can assess the existing structure and determine what needs to be done before excavation or foundation alterations begin.
Electrical Work
An unfinished basement may have little or no suitable electrical infrastructure. Converting it into a comfortable living space could require new sockets, lighting, switches, smoke detection and other electrical installations.
The number of rooms and the intended use of the basement will affect the amount of work required. A simple home office will generally have different electrical needs from a cinema room, kitchen or utility area.
Heating and Ventilation
A basement can feel cold and enclosed if heating and ventilation are overlooked. Good insulation helps retain heat, while suitable ventilation helps manage humidity and condensation.
If the room is going to be used regularly, it is worth planning heating and ventilation at the design stage rather than trying to add them after the walls and floors have been finished.
Flooring, Walls and Ceilings
The finish you choose can also move the budget. Basic flooring, plastered walls and painted surfaces will usually cost less than premium timber flooring, bespoke joinery or decorative wall finishes.
The important thing is to choose finishes that are appropriate for a below-ground environment. Beautiful materials are of little use if moisture problems have not been properly addressed first.
Does a Basement Conversion Need Planning Permission?
In England, converting an existing basement is unlikely to require planning permission in many cases, but there are important exceptions. Planning permission may be needed if you significantly change the use, create a new residential unit, add a lightwell or alter the external appearance of the property. Creating a completely new basement will commonly require planning permission.
Local planning policies can also affect basement projects, particularly where excavation, light wells or changes to the exterior are involved. It is sensible to speak with your local planning authority before committing to construction.
Do You Need Building Regulations Approval?
Planning permission and Building Regulations are not the same thing. Even when planning permission isn’t required, Building Regulations can still apply to a basement conversion.
Basement work can involve structural stability, fire safety, ventilation, damp proofing, ceiling height, electrical installations and water supplies. These requirements are important because a basement intended as proper living accommodation needs to be safe and suitable for its intended use.
Do You Need a Party Wall Agreement?
If your property shares walls with neighbouring buildings, structural basement work may bring the Party Wall etc. Act 1996 into consideration. This is particularly relevant for terraced and semi-detached properties where excavation or underpinning could affect adjoining structures.
Don’t leave this until the builders arrive. Discussing party wall requirements early can prevent delays and unexpected costs later.
Can You Convert a Basement Into a Bedroom?
Yes, a basement can potentially become a bedroom, but it needs to satisfy relevant Building Regulations and safety requirements. Natural light, ventilation, ceiling height and an appropriate means of escape are among the issues that may need consideration.
A basement that works perfectly well as storage isn’t automatically suitable as a bedroom. Before designing the room around a bed and wardrobe, establish whether the space can legally and practically function as habitable accommodation.
Can You Convert a Basement Into a Bathroom?
A basement bathroom can be a useful addition, particularly if the existing plumbing is nearby. However, drainage can be more complicated below ground level because wastewater may need to be pumped to the main drainage system.
The cost will depend on the location of existing pipes, the drainage arrangement and the quality of fixtures you choose. Planning these services early can help avoid expensive changes once construction has started.
How Much Does a 20m² Basement Conversion Cost?
For a straightforward existing basement, 20m² at roughly £700–£1,500 per m² gives a broad guide of £14,000–£30,000.
A project requiring floor lowering, underpinning, major waterproofing or extensive plumbing could cost substantially more. On the other hand, a simple conversion where the basement is already dry, insulated and structurally suitable may sit toward the lower end of the range.
How Much Does a 30m² Basement Conversion Cost?
At the same broad rate, a 30m² existing basement could work out at approximately £21,000–£45,000. This calculation is useful when creating an early budget, but it shouldn’t be mistaken for a contractor’s quotation.
For larger projects, fixed-price quotations based on drawings, specifications and a site survey are much more useful than relying solely on a cost-per-square-metre figure.
Existing Basement vs New Basement
There is a major cost difference between converting what you already have and building a new underground space. An existing basement may only require finishing work, while a new basement involves excavation, structural engineering, foundations, waterproofing and removal of excavated material.
Current UK guidance puts new basement construction with underpinning at roughly £2,000–£3,000 per m², compared with around £750–£1,400 per m² for converting an existing cellar.
This is why homeowners should establish exactly what type of project they are planning before comparing prices online.
How Long Does a Basement Conversion Take?
A straightforward existing cellar conversion can take around 6–10 weeks, while a full basement excavation and build can take roughly 3–6 months.
The actual schedule depends on the size of the project, structural requirements, access, waterproofing, inspections and the complexity of the final fit-out. Unexpected ground or drainage conditions can also extend the programme.
How to Keep Basement Conversion Costs Under Control
The best way to control costs is to make important decisions before construction starts. Decide how you want to use the basement, establish the structural requirements and obtain professional drawings or specifications before asking builders to price the work.
It is also worth comparing several detailed quotations rather than choosing a contractor from a single headline figure. Check what each quote includes, particularly waterproofing, structural work, waste removal, electrical installation, plumbing, finishes and professional fees.
Should You Convert Your Basement?
A basement conversion can create valuable additional space without extending the house above ground. That can be particularly useful where garden space is limited or an extension would be difficult.
However, the financial case depends on the property and local market. A basement conversion can be a major investment, and the cost of excavation or structural work may be difficult to justify if the existing space has significant problems.
The practical benefit is often just as important as the potential increase in property value. A well-designed basement could become a home office, gym, guest room, playroom, cinema, utility room or additional living space.
Common Basement Conversion Mistakes
One common mistake is focusing on decoration before solving moisture problems. Another is assuming that a low ceiling can easily be fixed without considering the foundations and structural implications.
Underestimating ventilation is another issue. Basements need careful moisture management, and simply sealing everything up can create condensation problems. It is also risky to start excavation or underpinning without proper professional advice.
Finally, don’t base the entire budget on a simple square-metre calculation. Use it as an early planning tool, then obtain a detailed assessment of the actual property.
Is a Basement Conversion Worth the Cost?
Whether a basement conversion is worthwhile depends on your property, the existing space, your intended use and the amount of structural work required. An existing dry basement that needs mainly finishing work presents a very different financial proposition from a project requiring extensive excavation.
The key is to understand the building before committing to the design. A structural assessment, waterproofing strategy and realistic budget can reveal potential problems early, when they are much easier to manage.
Conclusion
The basement conversion cost can range from a relatively manageable renovation to a major structural project. For an existing basement, a broad 2026 guide is around £700–£1,500 per m², while excavation, underpinning and creating a new underground space can push the cost into the £2,000–£3,000 per m² range.
The most important step is not choosing the cheapest quote. It is understanding exactly what the quote includes and whether the proposed work deals properly with structure, damp, ventilation, insulation, drainage and Building Regulations.
With a proper survey, realistic specification and several detailed quotes, you can get a much clearer picture of what your basement project is likely to cost before construction begins.
FAQs About Basement Conversion Cost
How much does a basement conversion cost in the UK?
Converting an existing basement typically costs around £700–£1,500 per m² in the UK, although structural work, waterproofing and higher-end finishes can increase the total.
Is it cheaper to convert an existing basement or build a new one?
Converting an existing basement is generally less expensive because the main underground structure already exists. New basement construction can involve excavation and underpinning, with current guidance suggesting around £2,000–£3,000 per m² for this type of work.
Do I need planning permission for a basement conversion?
You may not need planning permission for a straightforward conversion of an existing basement, but permission can be required for changes such as new light wells, external alterations, significant changes of use or creating a new basement. Check with your local planning authority before starting.
Do basement conversions need Building Regulations approval?
Yes, basement work generally needs to comply with Building Regulations. Requirements can cover areas including structural stability, fire escape, ventilation, damp proofing, electrical work and water supplies.
Can a basement be converted into a bedroom?
A basement can potentially be converted into a bedroom, but it needs to meet applicable requirements for matters such as ventilation, natural light, ceiling height and fire escape.
Read also: How to Choose the Best HVAC System for New Construction