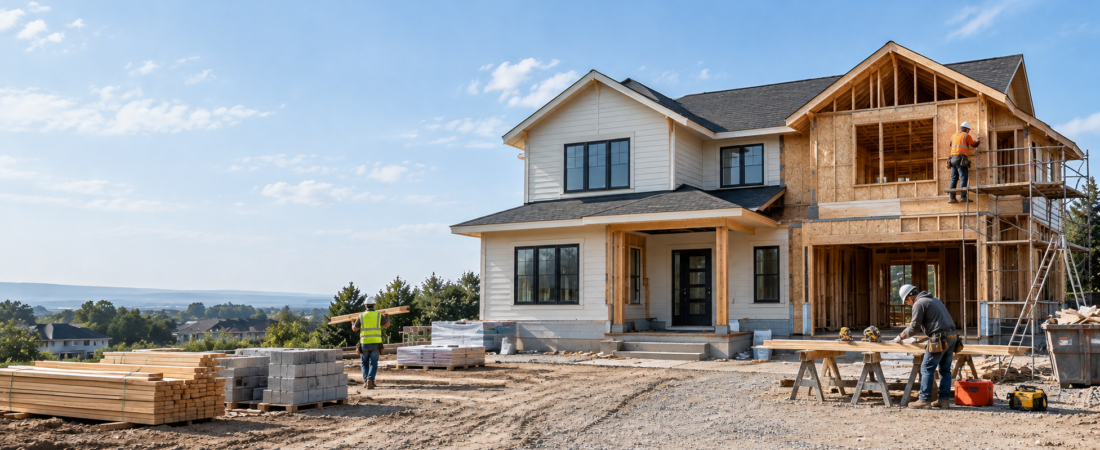
The cost per square foot to build a house is the total construction cost divided by the home’s measured floor area. Builders use this calculation to create preliminary estimates and compare different home designs. In the United States, a broad planning range might be around $100 to $300 per square foot for many standard to mid-range projects, while custom luxury homes can exceed $500 per square foot. These figures are illustrative rather than guaranteed market prices because local labor rates, site conditions, and the scope of construction can change the total significantly. For example, if a 2,000-square-foot house costs $400,000 to construct, the average cost is $200 per square foot. However, you should always check what the quote includes because one builder may include basic interior finishes while another excludes site preparation, permits, utility connections, or other expenses.
Average Cost Per Square Foot to Build a House in 2026
The average cost to construct a home varies considerably by location and construction quality. A straightforward design with standard materials generally requires a smaller budget than a custom home with premium fixtures, complicated architectural details, and upgraded systems. For preliminary budgeting in the United States, the following ranges can help you understand the differences between construction levels. Actual prices should be checked against current local contractor quotes before you commit to a project.
Basic House Construction Cost
Basic construction may cost approximately $100 to $180 per square foot in some US markets. This level generally involves a straightforward floor plan, standard building materials, conventional windows, simple roofing, and practical interior finishes. It can be a suitable choice for homeowners who prioritize function over decorative features. Keeping the shape of the house simple and limiting structural complexity can help control costs, although a low estimate should never mean compromising on structural engineering, electrical safety, plumbing, or required building standards.
Mid-Range House Construction Cost
Mid-range construction may fall around $180 to $300 per square foot in some markets. Homes in this category often feature better flooring, improved kitchen cabinets, attractive bathroom fixtures, energy-efficient windows, and more choices in exterior finishes. This budget can provide a comfortable balance between appearance, durability, and practicality. The exact price depends on the location, the contractor’s scope of work, and whether the estimate includes features such as appliances, landscaping, garages, and finished basements.
Luxury House Construction Cost
Luxury home construction can start around $300 per square foot and rise above $500 per square foot, particularly for custom-designed properties in expensive markets. These houses may include premium stonework, bespoke cabinetry, large glazed openings, complex roof designs, specialized lighting, advanced heating and cooling systems, and high-end bathrooms. Luxury construction costs more because of both materials and the additional labor required to install them. Custom details can also increase design fees, project timelines, and the amount of coordination needed between trades.
Cost to Build a House by Square Footage
House size has a direct effect on the total construction budget, but the relationship is not always straightforward. A larger house generally costs more overall, while its average price per square foot may be lower when fixed expenses are spread across more floor area. Smaller homes can have a higher cost per square foot because kitchens, bathrooms, heating systems, and other essential features still require substantial investment. The following examples use hypothetical US construction rates to show how quickly the budget can change as the size of a house increases.
| House size | At $150 per sq ft | At $200 per sq ft | At $300 per sq ft |
|---|---|---|---|
| 1,000 sq ft | $150,000 | $200,000 | $300,000 |
| 1,500 sq ft | $225,000 | $300,000 | $450,000 |
| 2,000 sq ft | $300,000 | $400,000 | $600,000 |
| 2,500 sq ft | $375,000 | $500,000 | $750,000 |
| 3,000 sq ft | $450,000 | $600,000 | $900,000 |
These calculations show the estimated construction cost before any additional expenses that are excluded from the chosen rate. They are not universal market averages or contractor quotes. Land acquisition, financing, major site work, landscaping, and other project costs may need separate budgets.
What Factors Affect the Cost Per Square Foot to Build a House?
Two homes with the same floor area can have very different construction costs. A rectangular house with a simple roof and standard finishes is usually easier to build than a design with multiple roof angles, tall ceilings, extensive glazing, and custom architectural features. Location, site conditions, and material availability can also affect the final price. Understanding these factors helps you make informed decisions before construction begins.
Location and Local Labor Costs
Location is one of the biggest influences on residential construction costs. Building in a major city with high wages, expensive transportation, and strong demand for contractors can cost considerably more than building in a lower-cost area. Local climate, building codes, insurance requirements, and permit fees also affect the budget. Even within the same city, access to the site and the availability of skilled tradespeople can influence a quote. Comparing estimates from qualified local builders is more useful than relying on a national average alone.
Building Materials and Their Quality
Materials account for a substantial portion of many construction budgets. Concrete, lumber, steel, roofing, insulation, windows, flooring, and plumbing fixtures all contribute to the total. Prices can change because of supply shortages, transportation expenses, import duties, and seasonal demand. Choosing standard sizes and readily available materials may help control costs, while imported stone, custom windows, and specialist finishes can increase them. The goal is to select materials that suit your budget, climate, and long-term maintenance needs rather than automatically choosing the cheapest option.
House Design and Architectural Complexity
A simple floor plan is often more economical to construct than a complicated design. Unusual angles, multiple rooflines, cantilevers, extensive balconies, and custom structural features can require additional engineering, materials, and labor. Open-plan layouts may reduce some interior wall requirements, but they can also involve more demanding structural spans. Working with a designer who understands your budget can help you create a home that looks attractive without introducing unnecessary construction complexity.
Foundation and Soil Conditions
The foundation supports the entire house, so it is not an area where cutting corners makes sense. Construction costs depend on soil stability, groundwater conditions, slope, drainage, and the type of foundation required. A site with difficult soil may need additional excavation, engineered footings, soil improvement, or specialized foundation work. Sloped properties may require retaining walls or stepped foundations. A soil investigation and suitable engineering advice can identify potential problems before they lead to expensive changes during construction.
Labor and Contractor Charges
Construction labor includes the work performed by concrete crews, carpenters, roofers, electricians, plumbers, painters, and other trades. Labor costs depend on local wage levels, project complexity, contractor experience, and the availability of skilled workers. A low quote may appear attractive, but it deserves careful review if it excludes important tasks or uses vague allowances. Ask each contractor to explain the scope of work, payment schedule, materials, warranties, and responsibility for inspections so you can compare estimates fairly.
Interior Finishes and Fixtures
Interior finishes can make a noticeable difference to the final cost per square foot. Standard ceramic tiles, laminate countertops, and ready-made cabinets are generally less expensive than natural stone, custom cabinetry, and premium flooring. Bathroom fittings, lighting, doors, paint, and kitchen appliances can also add up quickly. Choosing a consistent finish level throughout the house can make budgeting easier, while reserving upgrades for frequently used areas may offer better value than spending heavily on every room.
Breakdown of House Construction Costs
A construction budget becomes easier to manage when it is divided into major categories. The percentages below are illustrative planning ranges for a typical project, not fixed industry rules. Actual allocations vary depending on the house design, region, contractor agreement, and whether the figures include site preparation or interior finishes.
| Construction category | Illustrative share of construction budget |
|---|---|
| Foundation and site-related structural work | 10–15% |
| Framing and structural construction | 15–25% |
| Roofing and exterior envelope | 10–15% |
| Plumbing, electrical, and HVAC | 10–20% |
| Interior finishes and fixtures | 20–30% |
| Other construction work and allowances | 5–15% |
These ranges should not be added together as if they were a fixed formula because the categories can overlap and their proportions change from one project to another. A detailed estimate from your builder should list labor and materials, identify exclusions, and show how allowances and contingencies are handled. That level of detail is more useful than relying on a single square-foot figure.
How to Calculate the Cost Per Square Foot to Build a House
Calculating the construction cost per square foot is simple once you know the total cost and the floor area used in the estimate. Divide the relevant construction cost by the measured square footage. Make sure the cost and area cover the same scope of work, and confirm whether the builder uses gross floor area, finished living area, or another measurement.
Formula:
Cost per square foot = Total construction cost ÷ Total square footage
For example, suppose a builder estimates that a 1,800-square-foot house will cost $360,000 to construct. Dividing $360,000 by 1,800 gives an average of $200 per square foot. If another contractor quotes $225 per square foot, the estimated total for the same area would be $405,000. Before deciding which offer is better, compare what each price includes. Differences in materials, warranties, site work, and finishing standards can explain why two estimates do not match.
Does the Cost Per Square Foot Include Land?
The cost per square foot does not automatically include land. Some estimates cover only the physical construction of the house, while others include selected site costs, professional services, or exterior work. Land purchase, mortgage interest, property taxes during construction, architectural fees, utility connections, landscaping, driveways, and permit charges may be listed separately. This distinction matters because a home that appears affordable based on its building rate can require a much larger overall investment once all project expenses are included. Before using any estimate, ask the builder for a written explanation of inclusions and exclusions, then prepare a separate total-project budget.
Hidden Costs to Consider Before Building a House
The headline construction price rarely tells the whole story. Site clearing, excavation, soil testing, temporary utilities, design changes, inspections, and unexpected ground conditions can increase the final bill. Depending on the project, you may also need to budget for architectural and engineering services, permit applications, utility connections, landscaping, fencing, driveways, and appliances. Some expenses arise before construction starts, while others appear as the house approaches completion. Setting aside a contingency fund—often around 10–15% of the estimated project cost, adjusted for the project’s risk—can help you manage unexpected expenses without immediately cutting essential work.
How to Reduce the Cost Per Square Foot Without Sacrificing Quality
The best way to control building costs is to make thoughtful decisions early. Start with a practical floor plan that meets your household’s needs without adding unused rooms or complicated architectural details. Choose standard window and door sizes, compare locally available materials, and finalize major design decisions before construction begins. Obtain detailed quotes from several qualified contractors and check that they are pricing the same scope of work. It is also worth investing in durable roofing, proper drainage, sound structural work, and suitable insulation because repairs and premature replacements can cost more over time. Saving money is useful, but choosing materials or workmanship that compromise safety and durability is rarely a good long-term decision.
Is It Cheaper to Build a One-Story or Two-Story House?
A two-story house can use less roof and foundation area than a single-story home with the same total floor space, which may reduce some costs. However, a second floor introduces stairs, additional structural requirements, and potentially more complicated framing. A one-story home can be simpler to access and may suit households that prefer to avoid stairs, but its larger footprint can increase foundation and roofing expenses. The more economical option depends on the site, local construction methods, structural design, and finish level. Ask a local designer or builder to compare both layouts using the same floor area and specifications rather than assuming one is always cheaper.
Is It Better to Build a House or Buy an Existing One?
Building a house gives you more control over the layout, materials, energy efficiency, and features, but it also requires decisions, coordination, and patience. Construction can take longer than expected, and changes made after work begins may increase costs. Buying an existing house can provide a clearer purchase price and a faster route to moving in, although repairs, renovations, and maintenance may still be necessary. To make a fair comparison, calculate the complete cost of building—including land, professional fees, site work, and contingency—and compare it with the purchase price of similar existing homes plus any immediate renovation expenses. The right choice depends on your location, timeline, budget, and the kind of home you want.
Conclusion
The cost per square foot to build a house is a useful starting point, but it should never be the only number guiding your decision. Location, design, foundation requirements, labor, material choices, and interior finishes all affect what you will actually pay. A realistic budget accounts for both the construction contract and the expenses that fall outside it. Before signing an agreement, obtain detailed local estimates, confirm the floor-area measurement, review exclusions, and allow room for unexpected costs. With careful planning and clear communication with your builder, you can make better decisions, avoid common budget surprises, and create a home that fits your needs without stretching your finances unnecessarily.
Frequently Asked Questions
1. What is the average cost per square foot to build a house?
In some US markets, a broad preliminary estimate is around $100 to $300 per square foot for basic to mid-range construction, with luxury homes costing more. The actual rate depends on local labor and material prices, design complexity, site conditions, and the level of finishing. Always check current local quotes before setting your budget.
2. How much does it cost to build a 2,000-square-foot house?
At an illustrative rate of $200 per square foot, a 2,000-square-foot house would cost approximately $400,000 to construct. At $150 per square foot, the estimate would be $300,000, while $300 per square foot would produce a $600,000 estimate. These figures exclude any additional expenses not covered by the assumed construction rate.
3. What is the cheapest way to build a house?
A straightforward design, efficient floor plan, standard material sizes, and locally available products can help reduce construction costs. Comparing detailed contractor quotes and finalizing decisions before work starts can also limit expensive changes. However, structural engineering, safety requirements, proper drainage, and essential building standards should never be sacrificed to achieve a lower price.
4. Does the cost per square foot include labor and materials?
Many construction estimates include labor and materials, but this is not guaranteed. Some quotes cover only selected construction stages, while others include a broader package of work. Ask for a written breakdown showing labor, materials, contractor charges, finishing work, site preparation, permits, and exclusions before comparing prices.
5. Does building a larger house reduce the cost per square foot?
It sometimes does because fixed expenses can be spread across more floor area, and larger homes may use space more efficiently. However, additional rooms, bathrooms, structural requirements, and premium features can raise the total cost. The effect depends on the design and local construction rates.
Read also: Walkout Basement Benefits, Design Ideas, and Costs