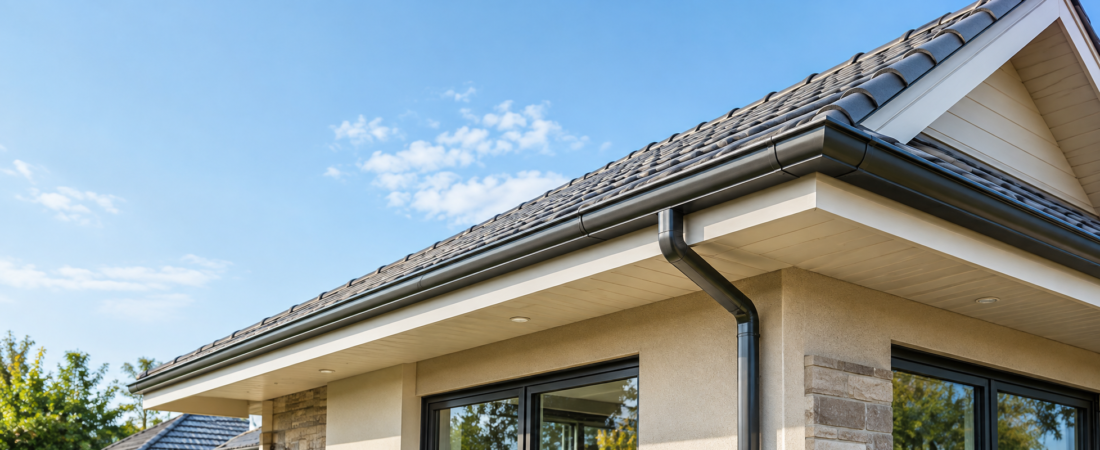
Fascia construction is the process of building or installing the protective facing along the edge of a roof. Fascia boards are normally fixed to the ends of rafters or roof trusses and sit behind or alongside the guttering system. They can be made from timber, uPVC, aluminium, fibre cement, or composite materials. The exact construction method depends on the roof design, existing structure, material selected, and local weather conditions.
Why Is Fascia Important?
A properly installed fascia creates a barrier between the exposed roof edge and the outside environment. It helps protect roof timbers from rain, supports guttering, and gives the roofline a clean appearance. Without suitable fascia, water can reach vulnerable structural timber more easily, while poorly supported gutters may begin to sag or pull away from the building. In that sense, fascia is a small component with a surprisingly important job.
What Does a Fascia Board Do?
A fascia board mainly protects the ends of the roof structure while providing a suitable surface for fixing gutters and other roof-edge components. It can also help close gaps around the roofline, reducing opportunities for birds, insects, and moisture to enter. Its appearance matters too, particularly on houses where the roof edge is clearly visible. A straight, well-finished fascia can make an older or recently renovated property look considerably more complete.
Common Fascia Materials
The material used for fascia has a direct effect on durability, appearance, maintenance, and installation cost. There is no single material that is perfect for every property, so homeowners should consider the existing roof, local climate, budget, and expected lifespan before making a decision.
Timber Fascia
Timber has been used for fascia construction for generations and remains popular because of its traditional appearance and versatility. Properly treated timber can provide a strong fixing surface and can be painted in almost any colour. The downside is maintenance. If timber is not adequately protected from moisture, it can absorb water, swell, crack, or eventually rot, especially around joints and poorly sealed areas.
uPVC Fascia
uPVC fascia is widely used because it is relatively easy to maintain and does not require regular painting. It is available in several colours and finishes, including styles designed to resemble painted timber. Good-quality uPVC can be a practical option for residential properties, although installation still needs to be done correctly. The material itself cannot compensate for damaged or unstable roof timbers underneath.
Aluminium Fascia
Aluminium offers a lightweight and weather-resistant option for modern roof construction. It does not have the same rot concerns as untreated timber and can provide a clean, contemporary finish. Aluminium fascia is particularly useful where durability and low maintenance are priorities, although its cost and installation requirements can vary depending on the design and finish.
Composite Fascia
Composite fascia products are designed to combine durability with a finished appearance. They may use combinations of materials that resist moisture and everyday exposure better than some traditional options. Their performance depends heavily on the specific product, so checking manufacturer guidance, fixing requirements, and expected service life is important before installation.
How Is Fascia Construction Carried Out?
A typical installation begins with an inspection of the roof edge to determine whether the rafters, trusses, or existing fascia are sound. Measurements are then taken so the new boards can be cut accurately. The fascia is positioned along the roofline and securely fixed to appropriate structural points before gutters and related components are installed. Good workmanship also includes checking alignment, joints, ventilation requirements, and water management rather than simply attaching a board to the edge of the roof.
Preparing the Roof Edge
Preparation is one of the most important parts of the job because new fascia should not simply cover existing problems. Damaged timber, signs of rot, loose fixings, or water penetration should be identified first. If the supporting structure is weak, installing a new decorative fascia over it may only hide the problem temporarily. A careful inspection before construction can prevent much larger repair costs later.
Measuring and Cutting Fascia
Accurate measurements help create a straight and professional roofline. The installer needs to account for the length of each section, corners, joints, roof angles, and the position of gutters and downpipes. Material should be cut carefully to avoid unnecessary joints or awkward gaps. Small measurement mistakes can become very noticeable once the fascia is installed, particularly along long, uninterrupted roof edges.
Fixing the Fascia
Fascia needs to be fixed securely to suitable structural points rather than relying on weak or damaged material. The type, spacing, and size of fixings depend on the fascia material and the manufacturer’s installation requirements. Correct fixing is particularly important where gutters are attached because the fascia may need to carry the additional weight of the gutter system and water flowing through it.
Fascia and Gutter Installation
Fascia and gutters work closely together, which is why they should be considered as part of the same roof-edge system. The fascia provides a fixing surface while the gutter collects rainwater from the roof. If the fascia is uneven, incorrectly positioned, or unable to support the gutter, drainage problems can develop. Gutters should also have the correct fall toward outlets so that rainwater does not remain trapped along the roof edge.
Fascia and Soffit: What’s the Difference?
Fascia and soffit are often confused because they are installed together, but they perform different roles. Fascia is the board or profile facing outward along the roof edge, while the soffit is generally installed underneath the roof overhang. The fascia provides the visible front edge and commonly supports guttering, whereas the soffit helps close the underside of the roof overhang and may incorporate ventilation. Together, they form an important part of the roofline.
Does Fascia Need Ventilation?
Some roof designs require ventilation around the eaves to help manage moisture and condensation within the roof space. Replacing fascia or soffits without considering existing ventilation can unintentionally interfere with airflow. The exact ventilation arrangement depends on the roof construction, insulation, and building regulations that apply to the property. For this reason, ventilation should be considered during the design rather than treated as an afterthought.
Signs Your Fascia Needs Repair
Fascia problems are often easier to spot from ground level than many other roof defects. Look for peeling paint, staining, cracks, swelling, visible rot, loose sections, sagging gutters, or gaps around joints. Water marks can be particularly useful clues because they may indicate that rainwater is reaching areas that should remain protected. If the fascia feels unstable or appears to be pulling away from the roof edge, professional inspection is advisable.
Common Fascia Problems
The most common fascia problems are usually connected to moisture, poor installation, ageing materials, or gutter issues. Timber can rot when repeatedly exposed to water, while uPVC can become damaged or displaced after impact or poor fixing. Gutters that leak or overflow can also accelerate fascia deterioration. In many cases, the visible fascia damage is actually a symptom of a wider drainage or roof-edge problem.
Water Damage and Rot
Water is one of the biggest threats to traditional fascia construction. When rainwater repeatedly reaches unprotected timber, the material can gradually deteriorate. Rot may begin around joints, fixings, or areas where paint and protective coatings have failed. Simply replacing the damaged board without identifying where the water came from may result in the same problem returning, so drainage should always be checked during repairs.
Fascia Damage From Gutters
A gutter that is overloaded, incorrectly installed, or poorly supported can place unnecessary stress on the fascia. Over time, fixings may loosen and the gutter can begin to sag. This creates a cycle where water no longer drains correctly, causing overflow and further exposure to the fascia. Keeping gutters clear and checking their alignment can therefore help extend the life of the roof-edge system.
How Much Does Fascia Construction Cost?
The cost of fascia construction varies considerably depending on the material, property size, roof design, accessibility, labour rates, and whether the existing fascia needs to be removed. A straightforward replacement on an accessible roof will generally be less complicated than work involving scaffolding, extensive timber repairs, complicated roof angles, or damaged soffits and gutters. For an accurate figure, homeowners should obtain quotations based on an inspection rather than relying on a generic price.
Repair or Replace Fascia?
Repairing fascia can make sense when the damage is limited and the underlying structure remains sound. Replacement is often more appropriate when boards are extensively rotten, repeatedly failing, badly warped, or no longer provide reliable support for gutters. The decision should be based on the condition of the whole roof edge rather than appearance alone. Spending slightly more on a proper replacement can sometimes prevent repeated repair bills.
Can You Install Fascia Yourself?
A confident DIY homeowner may be able to handle some straightforward fascia work, particularly on small accessible sections. However, roof-edge work can involve ladders, working at height, structural fixings, and gutter installation, so safety should come first. More complicated roofs or signs of structural damage are better handled by an experienced roofing professional. A poor installation can cause water problems that are far more expensive than the original work.
How Long Does Fascia Last?
The lifespan of fascia depends on its material, installation quality, exposure to weather, maintenance, and the condition of the surrounding roof system. Well-maintained materials can remain functional for many years, while poorly protected timber may deteriorate much sooner. Regularly checking the roof edge, keeping gutters clear, and dealing with leaks promptly can help extend its useful life regardless of the material used.
How to Maintain Fascia
Fascia maintenance does not have to be complicated. Keep gutters and downpipes clear so water can drain properly, inspect visible sections for cracks or staining, and look for signs that boards are becoming loose or damaged. Timber fascia may also require periodic painting or protective treatment. Small problems are much easier to deal with when discovered early, so a quick roofline inspection from ground level a few times a year can be worthwhile.
Choosing the Right Fascia Material
The best fascia material depends on what matters most for the property. Timber may suit homeowners who want a traditional appearance and do not mind ongoing maintenance, while uPVC can appeal to those looking for a lower-maintenance option. Aluminium and composite materials may suit particular modern or high-durability applications. The important thing is to consider the entire roofline rather than selecting a material based solely on its appearance.
What to Look for in a Fascia Contractor
When hiring a contractor, look beyond the cheapest quotation. Ask how they plan to inspect the existing roof edge, what material they recommend, how the fascia will be fixed, and whether gutters and soffits also need attention. A trustworthy contractor should be willing to explain the work clearly and identify underlying problems rather than simply covering them. Written quotations and appropriate insurance can also provide useful protection for homeowners.
Fascia Construction for New Builds
In new construction, fascia should be considered during the roof design rather than added as a final cosmetic detail. The roof structure, eaves, ventilation, soffits, gutters, insulation, and external finishes need to work together. Getting these details right during construction makes installation easier and can reduce future maintenance problems. The chosen fascia should also complement the architectural style of the building.
Fascia Construction During Renovation
Renovation projects are a good opportunity to inspect the entire roofline. Once old fascia is removed, hidden problems such as damaged rafters, moisture penetration, or deteriorated fixings may become visible. This is why renovation budgets should allow some room for unexpected repairs. Replacing the visible fascia while ignoring damaged structural material underneath is rarely a good long-term solution.
Conclusion
Good fascia construction is about much more than making a roofline look tidy. The right material, proper fixing, effective drainage, adequate ventilation, and careful preparation all contribute to a roof edge that can withstand everyday exposure. Whether you’re building a new home, renovating an older property, or dealing with damaged boards, taking time to understand how the fascia system works can help you make better decisions and avoid unnecessary repairs.
FAQs About Fascia Construction
What is fascia construction?
Fascia construction is the process of installing or building the boards or profiles along the lower edge of a roof. These components protect the roof edge, provide a fixing surface for gutters, and create a finished exterior appearance.
What is the best material for fascia?
There is no universal best material. Timber offers a traditional look, uPVC is generally low maintenance, aluminium provides a lightweight weather-resistant option, and composite materials can offer a balance of appearance and durability.
How do I know if my fascia needs replacing?
Visible rot, cracks, swelling, loose boards, staining, sagging gutters, and persistent water damage can indicate that fascia needs repair or replacement. If the damage appears extensive, the roof edge should be professionally inspected.
Is fascia construction the same as soffit installation?
No. Fascia is the outward-facing component along the roof edge, while the soffit is generally located underneath the roof overhang. They are often installed together but serve different purposes.
Can new fascia be installed over old fascia?
In some situations, new fascia may be fitted over existing material, but this depends on the condition and construction of the roof edge. Covering damaged or rotten material without addressing the underlying problem can create future issues.