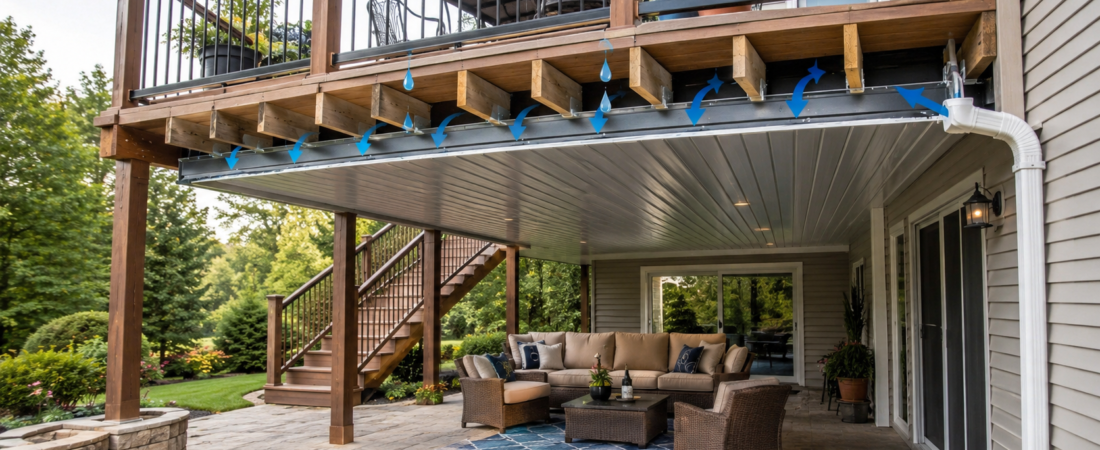
Learn how an under deck drainage system works, explore different options, installation tips, costs, maintenance, and ways to keep your patio dry. An under deck drainage system can completely change the way you use the space beneath an elevated deck. Instead of watching rainwater drip through the boards and turn the patio below into a wet, muddy area, a properly designed drainage system collects that water and sends it safely away. For homeowners with second-story decks, this can mean a cleaner patio, better protection for the deck framing, and a much more comfortable outdoor living area. The good news is that several drainage approaches are available, from simple waterproof membranes to professionally designed systems with gutters and downspouts.
What Is an Under Deck Drainage System?
An under deck drainage system is designed to capture rainwater that passes through the gaps between deck boards and direct it toward a controlled drainage point. Depending on the design, the system may use panels, troughs, membranes, or channels installed beneath or between the deck joists. The collected water is then directed toward a gutter or downspout instead of falling directly onto the area below. This basic idea sounds simple, but proper slope, sealing, drainage capacity, and installation details make a major difference in how well the system performs.
How Does an Under Deck Drainage System Work?
Most systems work by creating a controlled path for water. Rain lands on the deck, slips through the gaps between boards, and reaches the drainage components below. Those components guide the water toward the outer edge of the deck, where a gutter or downspout carries it away. A well-installed system should prevent standing water and keep the underside of the deck as dry as reasonably possible. The exact method depends on whether the system is installed above the joists, between them, or below the framing.
Why Install Drainage Under a Deck?
The biggest reason is usability. A deck can be beautiful above, but if everything underneath becomes soaked whenever it rains, that lower space often goes unused. Drainage allows homeowners to create a more practical area for outdoor furniture, storage, entertaining, or relaxing. It can also reduce the amount of water reaching the ground immediately around the home. In some designs, the drainage system doubles as the foundation for an under-deck ceiling, giving the space below a more finished appearance.
Types of Under Deck Drainage Systems
There is no single solution that works for every deck. The right choice depends on the deck’s height, construction, age, slope, framing layout, local weather, and whether you are building a new deck or upgrading an existing one. Some systems are installed before the decking goes down, while others are designed specifically for retrofit projects. Understanding the main types makes it easier to compare options before spending money on materials or professional installation.
Above-Joist Drainage
Above-joist drainage is installed over the deck framing and underneath the deck boards. Because the drainage layer sits above the joists, water can be directed away before it repeatedly reaches the structural framing. This approach is often easiest to incorporate when constructing a new deck because the drainage components can be installed as part of the original build. Retrofitting an existing deck can be more involved because the deck boards may need to be removed first.
Between-Joist Drainage
Between-joist systems use channels, troughs, or specially shaped materials positioned between the framing members. These components capture water and direct it toward a collection point. This approach can work well when the framing configuration allows enough room for the drainage material. However, careful installation is important because poorly fitted sections or inadequate slopes can create places where water collects instead of flowing away.
Below-Joist Drainage
Below-joist systems are installed underneath the deck framing and are often considered for existing decks. They can be relatively convenient because the deck surface may not need to be completely removed. Depending on the design, the system can create a visible ceiling-like surface beneath the deck while directing water toward a gutter. The tradeoff is that installing material below the joists can reduce available headroom, so the deck’s height should be considered before choosing this option.
Under Deck Drainage for Existing Decks
Adding drainage to an existing deck is possible, but the project deserves a closer inspection before installation begins. Look at the condition of the deck boards, joists, ledger connection, posts, beams, and existing gutters. If the framing already has moisture damage, simply covering the underside will not solve the underlying problem. An existing deck may also have limited clearance underneath, which can affect the type of drainage system that makes sense. In some situations, a retrofit system is straightforward; in others, replacing or modifying part of the deck first may be the better long-term decision.
Can You Make the Space Under a Deck Completely Dry?
A properly designed system can make the area significantly drier, but it is important to have realistic expectations. Water can still enter from the sides during wind-driven rain, and moisture may come from condensation, splashing, or drainage around the surrounding landscape. The goal of a quality system is to capture water passing through the decking and move it away in a controlled manner. If you want a genuinely enclosed outdoor room, you will need to consider walls, screens, doors, ventilation, and additional waterproofing rather than relying on deck drainage alone.
Under Deck Ceiling vs. Drainage System
The terms are sometimes used interchangeably, but they are not exactly the same thing. A drainage system’s primary job is to collect and redirect water. An under-deck ceiling is usually a finished surface that hides the drainage components and creates a more attractive ceiling underneath the deck. Some products perform both functions. If your goal is to create a comfortable outdoor living area, combining effective drainage with a finished ceiling can provide a much more polished result.
Choosing the Right Material
Drainage systems are commonly made from materials designed to handle repeated exposure to moisture, temperature changes, and outdoor conditions. The exact material can vary from flexible membranes and vinyl-based components to rigid panels and engineered drainage products. The important thing is not simply choosing the cheapest waterproof material. It needs to remain functional over time, connect properly at seams, and tolerate the conditions around the deck. UV exposure, freezing temperatures, heavy rainfall, debris, and expansion and contraction should all be considered when evaluating a system.
Why Proper Slope Matters
Water needs somewhere to go. This is one of the most important principles behind any deck drainage project. A drainage surface that is flat or has low spots can allow water to remain trapped, creating an environment where dirt and organic debris accumulate. Proper slope encourages water to move toward the gutter or collection channel. The required slope depends on the particular system and manufacturer, so installation should follow the product specifications rather than relying on guesswork. Even a high-quality product can perform poorly if it is installed without adequate drainage fall.
Installing Gutters and Downspouts
Capturing rainwater is only half the job. The water also needs a reliable exit route. Gutters along the edge of the drainage system collect the runoff, while downspouts carry it toward an appropriate discharge point. The downspout should not simply dump a large volume of water beside the home’s foundation. Depending on the property, water may need to be directed farther away through extensions, splash blocks, a suitable drainage area, or another approved method. Good water management considers the entire path from the deck to the final discharge point.
Protecting the Deck Framing
Repeated moisture exposure can contribute to deterioration of wood components, particularly where water remains trapped or drainage is poor. A drainage system can help reduce direct exposure, but it should not be viewed as a replacement for proper deck construction and maintenance. Flashing, fasteners, ledger connections, joist protection, and ventilation still matter. When inspecting an older deck, pay special attention to areas where water tends to collect. If there are soft spots, significant cracking, rot, loose connections, or other structural concerns, address those issues before installing a drainage system.
Under Deck Drainage System Cost
The cost varies widely because every deck is different. A small, straightforward retrofit using relatively simple materials may cost much less than a professionally installed system covering a large second-story deck with a finished ceiling. Labor, material quality, deck size, accessibility, gutter work, downspout routing, and existing deck conditions all influence the final price. Homeowners should compare complete project costs rather than looking only at the price of the drainage material. A low-cost system that requires frequent repairs may ultimately be more expensive than a well-designed installation.
DIY or Professional Installation?
A capable homeowner may be able to install a straightforward drainage system, particularly when the deck design is simple and the manufacturer’s instructions are clear. However, working underneath an elevated deck can be awkward, and mistakes involving slope, seams, flashing, or water discharge can create leaks that are difficult to diagnose later. Professional installation may be worth considering for large decks, complicated framing, difficult drainage routes, or projects that involve modifying existing structures. If the project raises structural questions, a qualified deck professional should evaluate those issues rather than treating the job as a simple waterproofing project.
Common Under Deck Drainage Mistakes
One common mistake is focusing entirely on stopping water without planning where the collected water will go. Another is creating flat sections where water can sit. Poorly sealed joints are another frequent problem, especially around penetrations and edges. Homeowners may also install a ceiling too tightly against the framing without thinking about ventilation or future maintenance. Using incompatible materials or ignoring manufacturer installation requirements can create problems as well. The best systems are planned as a complete water-management system rather than as a collection of waterproof pieces.
Maintenance Tips
Even a good drainage system needs occasional attention. Leaves, twigs, dirt, and other debris can accumulate around gutters and drainage outlets, particularly if trees are close to the deck. Inspect the system after major storms and periodically throughout the year. Look for sagging sections, blocked outlets, damaged panels, loose fasteners, and signs of water staining. If you notice water appearing in places where it should not, investigate early. Small drainage problems are generally easier to correct before they cause damage to the surrounding deck or patio.
How to Improve the Area Beneath Your Deck
Once drainage is working properly, the space underneath can become much more useful. Depending on the available height, homeowners might add outdoor seating, lighting, a dining area, storage, or a simple entertainment space. A finished ceiling can make the area feel more like an extension of the home. Flooring should also be chosen with water exposure in mind, especially around the perimeter. Landscaping and grading matter too because even the best deck drainage system cannot compensate for water flowing toward the house from the surrounding ground.
Is an Under Deck Drainage System Worth It?
For homeowners who regularly deal with rainwater falling through an elevated deck, it can be a worthwhile improvement. The value is not just about staying dry. A properly designed system can make the lower level more functional, improve the appearance of the space, and provide better control over roof-like runoff coming from the deck. The decision becomes especially attractive when the area underneath is already being considered for an outdoor living space. The key is choosing a system appropriate for the deck rather than assuming every product will work equally well.
Conclusion
An under deck drainage system is one of those home improvements that becomes most noticeable when it is missing. Rainwater dripping through an elevated deck can quickly make the area below frustrating to use, while uncontrolled runoff can contribute to moisture problems around the property. A well-planned system captures that water, guides it toward gutters and downspouts, and gives homeowners a cleaner, more functional space underneath. Before choosing a product, look at the deck’s construction, available clearance, drainage path, climate, and long-term maintenance needs. Taking the time to plan those details can make the difference between a temporary fix and a drainage solution that works reliably for years.
FAQs About Under Deck Drainage Systems
1. What is the best under deck drainage system?
The best system depends on the deck’s design, height, construction, and whether it is new or existing. Above-joist systems can be highly effective for new construction, while below-joist solutions may be more practical for many existing decks.
2. Does an under deck drainage system really work?
Yes. A properly designed and installed system can capture rainwater passing through the deck and redirect it to gutters and downspouts. Its effectiveness depends heavily on correct slope, sealing, installation, and water discharge.
3. Can I install drainage under an existing deck?
Yes, many systems are designed specifically for existing decks. Below-joist systems can sometimes be installed without removing all the deck boards, although the condition and construction of the existing deck should be evaluated first.
4. How do I keep the area under my deck dry?
Install a drainage system that captures water above or below the deck framing and directs it toward gutters and downspouts. Also make sure surrounding ground drainage does not send additional water toward the area.
5. Can I use the space under my deck after installing drainage?
Yes. Once water is properly controlled, the area can potentially be used for seating, dining, storage, lighting, or an outdoor living space. The available height, local conditions, ventilation, and construction should guide the design.