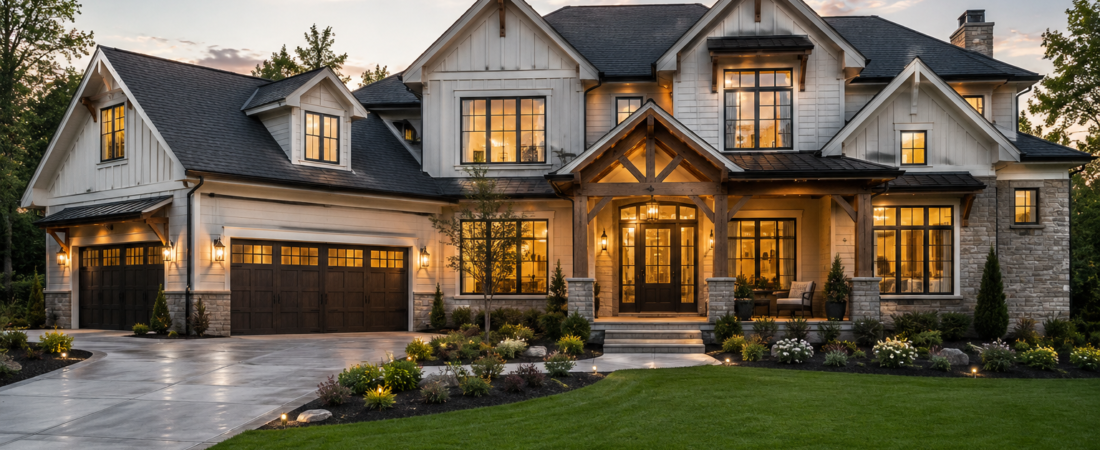
What a 4000 square foot house can offer, including layouts, room sizes, design ideas, costs, benefits, and practical planning tips. A 4000 square foot house gives you something many homeowners want but do not always know how to use: space. With roughly 4,000 square feet to work with, you can create comfortable bedrooms, generous living areas, a practical kitchen, private workspaces, entertaining zones, and plenty of storage without forcing every room into a tight footprint. The real challenge is not simply having a large home. It is making that space feel connected, useful, and comfortable.
Imagine walking through the front door and having enough room for a welcoming entryway rather than a narrow passage. The kitchen opens toward a family room, bedrooms are separated from busy entertaining spaces, and perhaps a home office sits quietly in its own corner. That is where thoughtful planning makes a difference. A well-designed 4,000-square-foot home should not feel like four smaller houses joined together. It should feel like one home where every room has a reason to exist.
What Is a 4000 Square Foot House?
A 4,000-square-foot house simply has approximately 4,000 square feet of finished living space. Depending on the design, that space may be spread across one floor, two stories, or occasionally more levels. The measurement generally refers to the home’s interior living area rather than the garage, open yard, driveway, or other exterior spaces, although measurement practices can vary by location and property listing.
For many families, 4,000 square feet falls into the spacious or large-home category. It is considerably larger than the average compact family home, yet it does not automatically mean an enormous luxury mansion. The experience depends heavily on the floor plan. A poorly planned 4,000-square-foot house can feel strangely disconnected, while a carefully designed one can feel warm, practical, and surprisingly easy to live in.
How Big Is a 4000 Square Foot House?
One easy way to picture 4,000 square feet is to imagine a square footprint of roughly 63 feet by 63 feet. That does not mean an actual house needs to have those dimensions. Real homes often use rectangular layouts, L-shaped footprints, wings, garages, porches, staircases, and other architectural features that change the overall shape.
Another common approach is a two-story design with about 2,000 square feet on each level. This arrangement can create a useful separation between public and private spaces. The ground floor might contain the kitchen, living room, dining area, office, and guest suite, while the upper floor provides bedrooms, bathrooms, and a family retreat. A single-story version, however, can be especially appealing to homeowners who want fewer stairs and easier movement between rooms.
How Many Bedrooms Can a 4000 Square Foot House Have?
A 4,000-square-foot home can comfortably accommodate four or five bedrooms, depending on how much space is dedicated to other rooms. A four-bedroom layout may provide larger bedrooms, generous closets, private bathrooms, and bigger shared spaces. A five-bedroom plan can work well for larger families or homeowners who frequently host guests, although some rooms may be slightly smaller.
The beauty of this size is flexibility. One of the bedrooms could become a guest room, nursery, hobby room, or home office later. A homeowner might even choose three large bedroom suites and devote more square footage to entertainment or wellness spaces. Rather than filling the floor plan with as many bedrooms as possible, it usually makes more sense to consider how the household will actually use the home over the next several years.
Typical Room Layout for a 4000 Square Foot House
A thoughtful layout often begins with the areas people use most frequently. The kitchen, dining space, and family room can form the social heart of the house, while bedrooms and bathrooms sit in quieter zones. A dedicated office near the entrance can provide privacy for work, and a mudroom near the garage can prevent shoes, bags, and outdoor equipment from taking over the main living spaces.
The exact arrangement can vary dramatically. A modern two-story home might place a dramatic foyer and open living area on the first floor, with bedrooms upstairs. A ranch-style design could instead spread the bedrooms, kitchen, living spaces, and utility rooms across one level. In either case, circulation matters. Hallways should connect rooms efficiently rather than consuming large amounts of floor space without providing a useful purpose.
Kitchen Design in a 4000 Square Foot Home
The kitchen often becomes one of the most important rooms in a large home. With 4,000 square feet available, there is enough room for a generous island, substantial cabinetry, a larger pantry, and dedicated preparation areas. An open kitchen connected to a family room can make everyday life more social, particularly when family members cook, eat, work, and relax in the same general area.
However, bigger does not always mean better. An oversized kitchen can become inconvenient if the refrigerator, sink, cooktop, and preparation surfaces are too far apart. Good kitchen design focuses on movement as much as appearance. Storage should also be considered early. A walk-in pantry or secondary prep kitchen can be more valuable than simply adding another stretch of decorative cabinetry.
Living Room and Family Spaces
A 4,000-square-foot house can accommodate more than one comfortable gathering area. Instead of relying on a single enormous living room, homeowners can create different spaces for different moods. A formal sitting room might provide a quiet place for conversation, while a larger family room can handle movie nights, children playing, or casual gatherings.
This approach can make a large house feel more intimate. Furniture placement becomes important because very large rooms can sometimes feel empty when everything is pushed against the walls. Built-in shelving, fireplaces, architectural ceiling details, rugs, and carefully selected lighting can give large spaces a sense of scale without making them feel crowded.
Master Suite and Private Spaces
The primary bedroom in a 4,000-square-foot home can become a genuine retreat. Many layouts provide room for a comfortable sleeping area, seating corner, walk-in closet, and spacious private bathroom. Some homeowners also include a small private balcony or direct access to an outdoor space when the architecture allows it.
The bathroom can be designed around comfort rather than simply adding fixtures. A large shower, soaking tub, double vanity, private toilet area, and useful storage can create a practical suite. Still, restraint matters. A bathroom does not need to be enormous to feel luxurious. Quality materials, natural light, thoughtful storage, and good proportions often matter more than raw square footage.
Home Office and Flexible Rooms
Modern households often need rooms that can serve more than one purpose. A 4,000-square-foot house has enough space for a dedicated home office without sacrificing the main living areas. A quiet office with natural light can be especially useful for people who work remotely or need a private place for calls and focused tasks.
Flexible rooms can make the property more adaptable. A bonus room might function as a study area today and a playroom tomorrow. A guest bedroom could eventually become a hobby studio. This kind of flexibility is valuable because a house should support changing lifestyles rather than being designed around only one stage of life.
Storage in a 4000 Square Foot House
Large homes can still suffer from a lack of storage. In fact, more space sometimes encourages people to accumulate more belongings. Good planning therefore includes closets, cabinets, built-ins, linen storage, pantry space, and practical utility areas from the beginning.
A mudroom near the garage can be particularly useful for everyday organization. Walk-in closets can reduce bedroom clutter, while a properly planned laundry room can provide room for folding, hanging, and storing household supplies. The goal is simple: things should have a place to go. When storage is integrated into the architecture, the rest of the house tends to stay cleaner and calmer.
One-Story vs. Two-Story 4000 Square Foot House
A single-story 4,000-square-foot home offers easy movement from one room to another and can work especially well for homeowners who prefer not to use stairs. It can also create strong connections between indoor and outdoor areas. The drawback is that the building footprint can become quite large, requiring a bigger lot and potentially increasing foundation and roofing requirements.
A two-story design can place the same living area on a smaller footprint. This can leave more outdoor space available for gardens, patios, pools, or landscaping. It also allows architects to create a clear distinction between entertaining areas and bedrooms. The trade-off is that stairs become an everyday part of the home, so their location and design deserve careful attention.
Modern Design Ideas for a 4000 Square Foot House
Modern homes of this size often emphasize natural light, open sightlines, clean architectural forms, and a limited selection of high-quality materials. Large windows can connect interior rooms with gardens or patios, while open kitchens and living areas create a sense of spaciousness. Warm wood, natural stone, textured fabrics, and understated lighting can prevent a contemporary interior from feeling cold.
Another effective approach is to create visual continuity without making every room identical. Flooring can flow between connected spaces, while furniture, lighting, and architectural details provide subtle changes in character. The result is a home that feels cohesive but still gives each area its own identity.
Traditional and Transitional Design
Not everyone wants an ultra-modern house. A 4,000-square-foot property can work beautifully with traditional, transitional, Mediterranean, farmhouse, or other architectural styles. The larger footprint provides enough room for features such as formal dining rooms, fireplaces, detailed millwork, larger staircases, and spacious porches.
Transitional design is particularly versatile because it combines traditional warmth with contemporary simplicity. Cream-colored walls, natural wood, comfortable furniture, stone surfaces, and modern lighting can create an interior that feels polished without becoming overly formal. The important thing is consistency. Exterior architecture, interior materials, and landscaping should feel like parts of the same design story.
How Much Does a 4000 Square Foot House Cost?
The cost of building a 4,000-square-foot house varies enormously. Location, labor rates, land prices, architectural complexity, materials, appliances, finishes, permits, and contractor pricing can all change the final figure. For that reason, multiplying 4,000 square feet by a single nationwide construction price can produce a misleading estimate.
The level of finish matters just as much. A straightforward home using standard materials can have a very different budget from a custom property featuring premium stone, specialty windows, elaborate cabinetry, high-end appliances, smart-home technology, and extensive landscaping. Anyone planning a build should obtain local estimates and create a realistic allowance for design fees, permits, site preparation, utilities, and unexpected construction expenses.
Is 4000 Square Feet Too Much House?
Whether 4,000 square feet is too much depends on the household rather than the number itself. A large family that hosts guests regularly, works from home, needs multiple bedrooms, and enjoys dedicated recreational spaces may use the area comfortably. For a smaller household, however, thousands of extra square feet can become expensive space that rarely gets used.
There is also the question of maintenance. More rooms mean more floors to clean, more windows to maintain, more systems to service, and potentially higher heating and cooling costs. Before choosing a large home, it is worth asking a simple question: will these rooms genuinely improve everyday life? If the answer is yes, the extra space can be worthwhile. If most of it will remain empty, a smaller and better-designed house may be the smarter choice.
How to Make a Large House Feel Comfortable
Large homes sometimes have a reputation for feeling cold or impersonal, but that is usually a design problem rather than a square-footage problem. Human-scale furniture, warm textures, layered lighting, artwork, plants, wood accents, and carefully defined seating areas can make a substantial room feel welcoming.
Natural light also has a major impact. Windows positioned toward gardens, courtyards, or attractive views can make interior spaces feel connected to the outside. Meanwhile, smaller transitional spaces such as reading corners, window seats, intimate sitting areas, and cozy bedrooms can balance the openness of the main living areas.
Outdoor Living and Landscaping
A 4,000-square-foot home often works best when the exterior spaces are treated as an extension of the interior. A covered patio can provide an outdoor dining area, while a landscaped terrace can create a comfortable place for morning coffee or evening gatherings. Depending on the property and climate, homeowners might also include a pool, outdoor kitchen, fire feature, garden, or children’s play area.
The architecture should guide the landscaping rather than compete with it. Large houses can easily overwhelm a small yard, so trees, layered planting, pathways, and outdoor structures can help establish balance. Thoughtful landscaping also improves privacy and can make a large property feel more established and inviting.
Energy Efficiency and Maintenance
Energy efficiency deserves attention when planning a large home because there is simply more space to heat, cool, and illuminate. Good insulation, efficient windows, appropriate HVAC zoning, smart thermostats, LED lighting, and energy-conscious appliances can help reduce ongoing consumption. Orientation and shading can also influence indoor comfort, particularly in climates with strong summer heat.
Maintenance should be considered during the design stage rather than after construction. Durable flooring, easy-to-clean surfaces, accessible mechanical systems, sensible landscaping, and well-planned drainage can reduce future headaches. A beautiful home is much more enjoyable when it is practical to maintain.
Planning a 4000 Square Foot House
The best plans begin with lifestyle rather than room counts. Think about how mornings work, where people gather, whether guests stay overnight, how groceries enter the kitchen, where children leave their bags, and whether work requires privacy. These everyday details often reveal more about the right floor plan than a list of fashionable features.
It is also smart to think several years ahead. Families change, children grow, working arrangements shift, and mobility needs can evolve. A flexible 4,000-square-foot house can adapt without requiring major renovations. Wider circulation paths, a convenient ground-floor bedroom, adaptable rooms, and accessible bathrooms can make the property useful for much longer.
Conclusion
A 4000 square foot house offers remarkable freedom, but the goal should never be to fill every available inch. The strongest designs balance generous rooms with practical circulation, useful storage, natural light, comfortable proportions, and spaces that reflect how people actually live. Whether the style is modern, traditional, Mediterranean, or something completely personal, thoughtful planning matters more than sheer size.
Ultimately, a great large home should feel comfortable rather than simply impressive. It should have room for everyday routines, celebrations, quiet moments, guests, hobbies, and the unexpected changes that come with life. When those priorities guide the design, 4,000 square feet can become much more than a number on a property listing—it can become a home that genuinely works.
FAQs About a 4000 Square Foot House
1. Is a 4000 square foot house considered large?
Yes. A 4,000-square-foot home is generally considered a large and spacious residential property. It can comfortably accommodate several bedrooms, multiple bathrooms, generous living areas, storage, and additional rooms such as an office or media room.
2. How many bedrooms can fit in a 4000 square foot house?
Most 4,000-square-foot layouts can accommodate four or five bedrooms comfortably. The exact number depends on bedroom sizes, bathrooms, living areas, storage, and whether the homeowner wants additional spaces such as an office or entertainment room.
3. Is 4000 square feet enough for a large family?
For many large families, 4,000 square feet provides plenty of room. It can offer private bedrooms, multiple gathering spaces, substantial storage, and flexible rooms while still allowing the home to feel connected.
4. Can a 4000 square foot house be single-story?
Yes. A 4,000-square-foot house can be designed as a single-story home. This layout can provide convenient access to every room, although it generally requires a larger building footprint and therefore may require a larger lot.
5. What is a good layout for a 4000 square foot house?
A practical layout often places the kitchen, dining area, and family room near one another while separating bedrooms into quieter areas. A home office, guest room, mudroom, pantry, and dedicated storage can add considerable everyday value.
Read also: Tuscan House 2000s The Iconic Italian-Inspired Home Style